
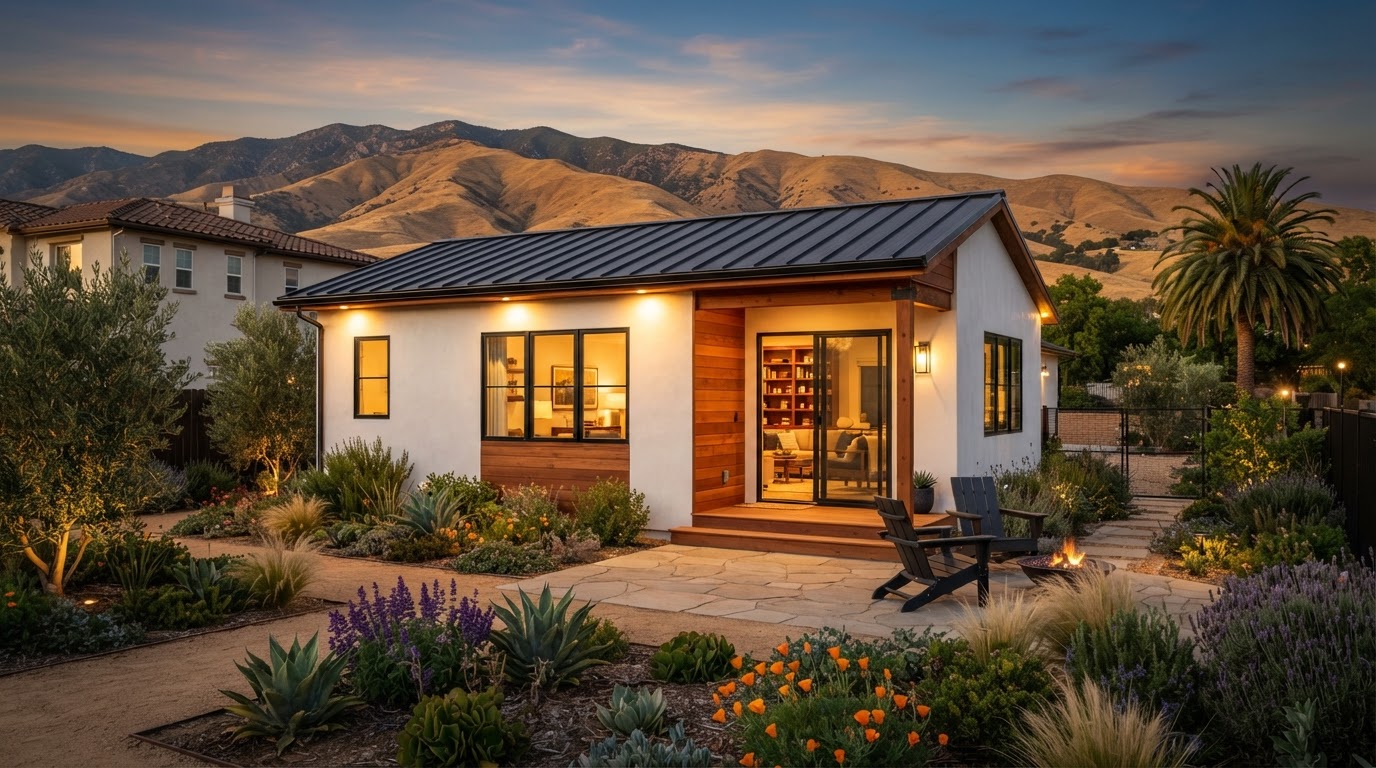
About Bakersfield ADU Builders, Design, & Garage Conversions
We're a Bakersfield-based ADU design-build coordination team helping property owners across Bakersfield and Kern County explore accessory dwelling unit construction, garage conversions, residential additions, and remodeling — from the first feasibility conversation through design, permitting, and construction coordination.
Tell Us About Your ADU Project
Share a few details about your property and what you want to build in Bakersfield or Kern County.
Confidential project inquiry. We respect your privacy and will never share your information. No SMS automation is active.
ADU Construction, Conversions, Design & Residential Improvements
Our work spans four connected categories — each with its own planning path, site considerations, and permitting requirements. We help you understand which fits your property before committing to a design direction.
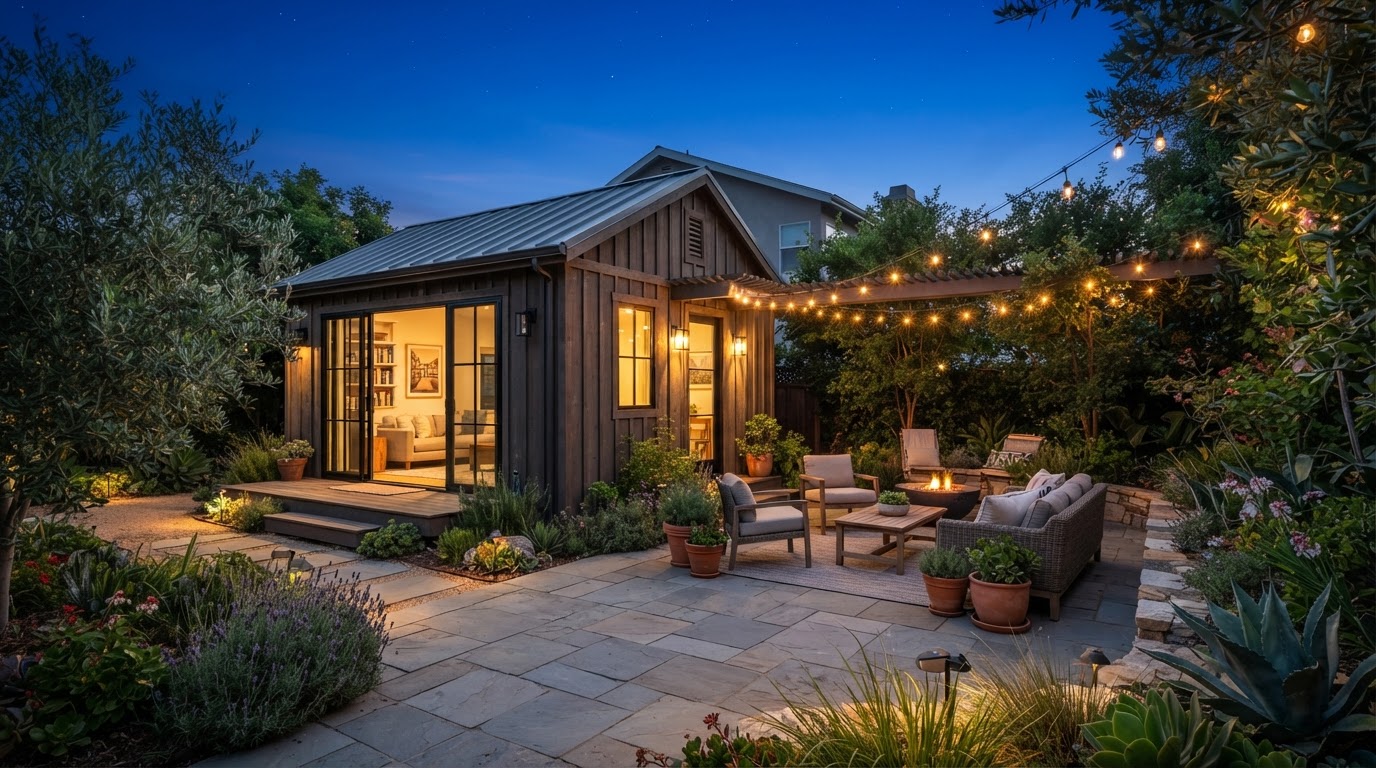
Detached backyard ADUs, attached units, backyard cottages, guest houses, and turnkey construction coordination. Each project starts with understanding your lot, its zoning, and the ADU configuration that fits — whether that's a standalone studio, a one-bedroom cottage, or a two-story unit. We coordinate site evaluation, design, engineering, permit preparation, and construction sequencing so the plan reflects what your property actually supports.
Converting an existing garage, accessory building, or underused structure into permitted living space. An existing structure is never assumed ready to finish — its foundation, height, insulation, utilities, and egress are evaluated first, and corrective work is scoped before design. Garage conversions, accessory-building conversions, and in-law living spaces each follow their own evaluation path.
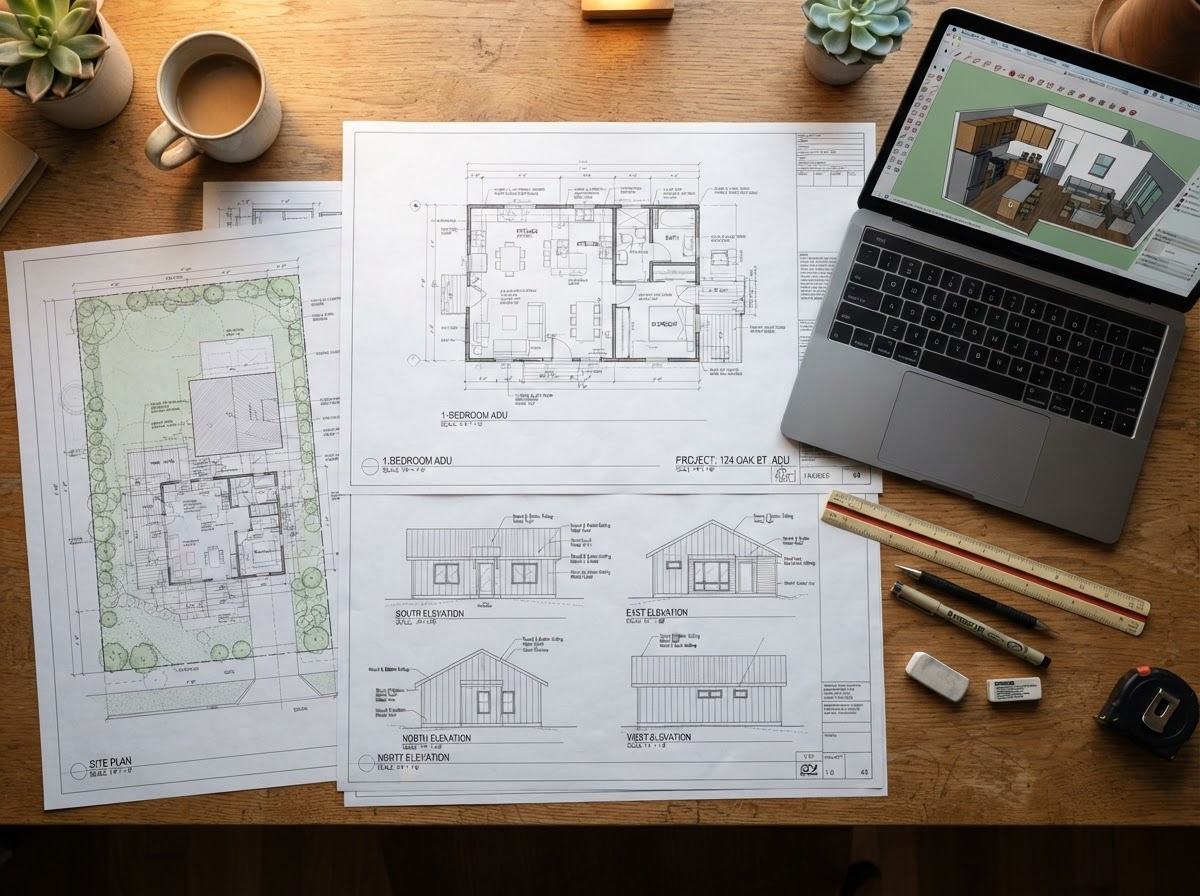
Architectural design, feasibility evaluations, site layouts, permit drawings, structural coordination, and utility planning. The planning layer behind every successful ADU — from concept sketches and floor plans through construction documents and Title 24 energy reports, assembled for the correct jurisdiction's plan check. Design choices are weighed against your lot, your use, and applicable development standards.
Room additions, second-story additions, multigenerational living improvements, kitchen remodeling, and bathroom remodeling. These projects expand or improve your existing residence and may or may not constitute an ADU under California law — we help clarify which path fits your goals and your property's zoning before committing to a design direction.
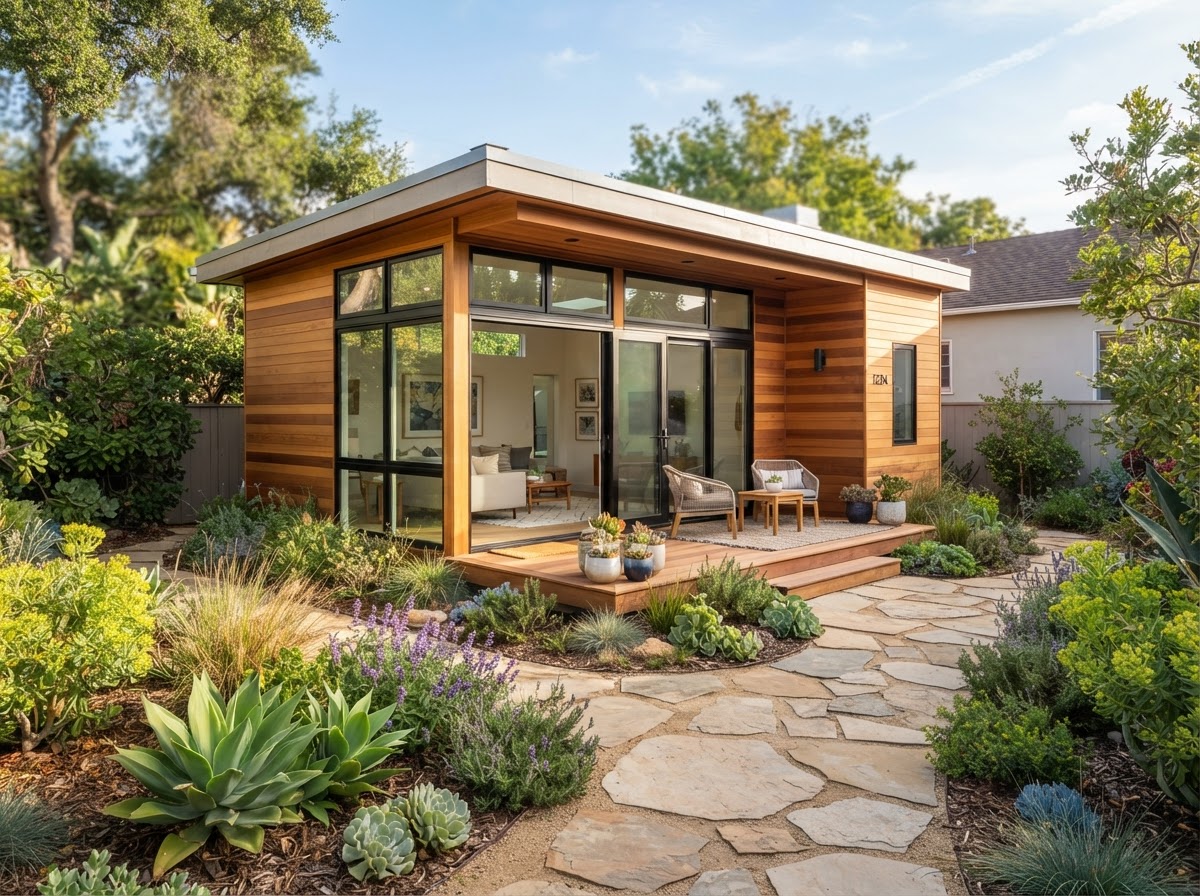
Standalone backyard living units designed for your parcel
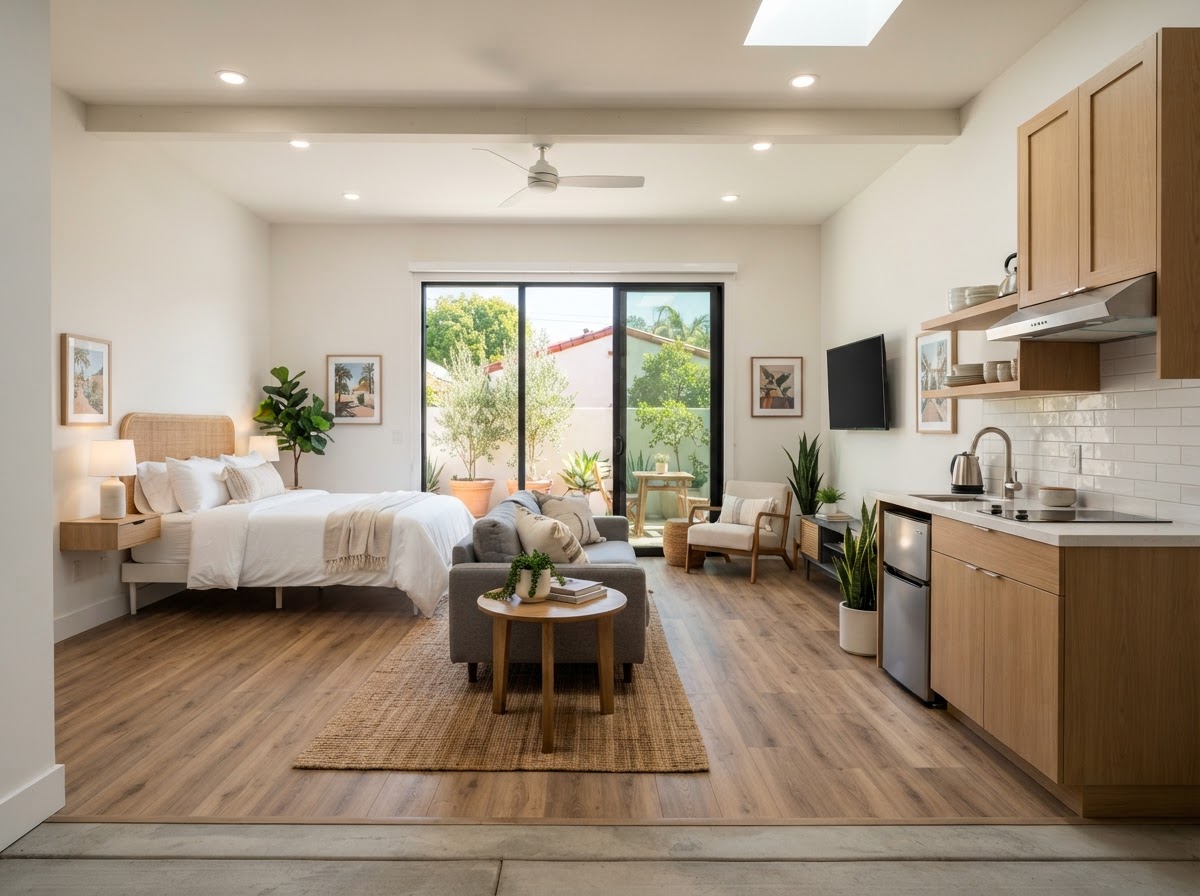
Existing-structure evaluations before any design commitment
A Six-Stage ADU Planning & Coordination Process
From understanding your goals through final inspection coordination — a structured pathway that reflects how an ADU project typically unfolds. Your actual steps depend on your property, your project type, and the governing jurisdiction.
Understanding the Property and Project Goals
We start by understanding what you want to build, where, and why — your intended use, the occupants, and the goals for the space. Your property's basics — location, lot size, existing structures, and any known conditions — shape the conversation from the first call.
Key considerations
- Intended use and occupants
- Property location and lot basics
- Known site conditions or constraints
Stage outcome: A clear understanding of your goals and the likely project scope for your property.
Evaluating ADU Feasibility
Before committing to a design, we evaluate your lot's buildable area, setbacks, zoning, utility availability, access, and — for conversions — the condition of any existing structure. Feasibility confirms what your property actually supports before you invest in plans, drawings, or permit fees.
Key considerations
- Buildable area, setbacks, and zoning
- Utility availability and access
- Existing-structure condition for conversions
Stage outcome: A feasibility summary and a configuration recommendation for your parcel.
Developing the Design and Scope
With feasibility confirmed, the design takes shape — layout, size, configuration, interior flow, and exterior character. The design is tailored to your use, your lot, and applicable development standards, with structural and energy considerations coordinated where applicable.
Key considerations
- Layout, size, and interior flow
- Exterior character and site integration
- Structural and energy coordination
Stage outcome: A coordinated design package ready for permit documentation.
Coordinating Plans and Permits
Construction documents, site plans, and engineering are assembled into a permit set for the correct jurisdiction's plan check. We manage the submission, respond to review comments, and resubmit corrections until the plans meet current code — no timeline or approval is guaranteed.
Key considerations
- Permit set assembly for the correct jurisdiction
- Review comments and corrections
- Resubmittal until code compliance
Stage outcome: An approved permit set ready for construction.
Preparing for Construction
With an approved permit, construction planning begins — sequencing trades, scheduling inspections, and coordinating materials, site access, and utility connections. The construction sequence follows the jurisdiction's inspection schedule and your lot's site conditions.
Key considerations
- Trade sequencing and scheduling
- Site access and material coordination
- Utility connection scheduling
Stage outcome: A construction plan with trades sequenced around inspections.
Inspections and Completion Considerations
Final inspections — electrical, plumbing, mechanical, energy, and building — must pass before a certificate of occupancy is issued. Occupancy follows the jurisdiction's acceptance of the final inspection, not a date we set. We coordinate the inspection schedule and any corrections that arise.
Key considerations
- Final trade and building inspections
- Corrections where required
- Certificate of occupancy
Stage outcome: A permitted, inspected ADU ready for occupancy once the jurisdiction accepts the final inspection.
These steps reflect a general planning journey. Permit approvals, timelines, and completion dates are never guaranteed — they depend on jurisdiction, property conditions, and project scope. We describe our coordination role without implying we perform licensed or regulated work outside our scope.
Design-Build Coordination Across Every Phase
Coordinating design and construction through a single pathway reduces the handoff gaps that create delays and rework. When the team that evaluates your lot's feasibility also develops the design and coordinates the permit set, the plan reflects what your property actually supports — not an idealized concept that fails at plan check.
Whether your project is a detached backyard cottage, a garage conversion, an attached in-law suite, or a room addition, the planning process follows the same structure: understand the property, evaluate feasibility, develop the design, coordinate permits, prepare for construction, and manage inspections through completion.
Why Bakersfield Property Owners Explore ADUs
ADU projects serve a range of homeowner goals — from housing family to making better use of existing space. Understanding your goal early shapes every design and planning decision that follows.
Multigenerational living
Keep multiple generations on one property while maintaining privacy and independence for each household.
Independent accommodations for relatives
Comfortable, private living space for aging parents or returning family members without leaving home.
Additional residential space
Expand your home's usable square footage without moving — add a bedroom, office, or studio within your lot.
Backyard cottages
Compact, detached living units that make use of rear-yard space without altering the main residence.
Guest accommodations
Comfortable, self-contained space for visitors and extended family stays without disrupting the main home.
Long-term rental flexibility
Where permitted by local rules and rental restrictions, a detached unit may offer long-term rental potential.
Making use of existing structures
Convert a garage or accessory building into livable space rather than building new from the ground up.
Property layout improvements
Reconfigure your lot's layout to better serve your household's current and future space needs.
Important: We do not guarantee rental income, property appreciation, savings, or return on investment. Rental use is subject to local rules and rental restrictions — see our short-term rental rules guide and ADU rental restrictions resource for jurisdiction-specific considerations.
Serving Bakersfield & 30 Kern County Communities
Our service base is Bakersfield, California. We coordinate ADU projects across greater Bakersfield and surrounding Kern County communities — from the valley floor to mountain and desert regions. We do not maintain separate offices in each community; these are service-area pages representing the Bakersfield-based business.
Greater Bakersfield
Northern Kern County
Tehachapi & Mountain Communities
Kern River Valley & Westside
Frazier Park & Mountain Pass
Eastern Kern Desert & South County
Permitting rules differ by jurisdiction. A Bakersfield mailing address does not determine whether the City of Bakersfield, unincorporated Kern County, or another incorporated city administers your permit. We confirm the correct authority for your parcel before relying on any local standard.
Preparing for Your ADU Project Consultation
Gather this information before your consultation so the planning conversation reflects your actual property — its conditions, utilities, and any existing structures.
- Identify your property location and governing jurisdiction (City of Bakersfield, unincorporated Kern County, or another incorporated city)
- Define the intended use and who will occupy the unit
- Assess whether an existing garage or accessory building could be converted
- Note your lot's utility availability, access, and any known site conditions
- Gather property records, prior surveys, and any existing plans
- Consider preferred size, layout, and a realistic timeline
- Identify questions about permitting, costs, or property-specific requirements
About Our ADU Coordination Services
Common questions about how we help Bakersfield and Kern County property owners plan ADU projects.
Tell Us About Your ADU Project
Share a few details about your property and what you want to build in Bakersfield or Kern County.
Confidential project inquiry. We respect your privacy and will never share your information. No SMS automation is active.
Ready to Explore Your ADU Project?
Whether you're considering a detached backyard ADU, a garage conversion, an attached suite, or a residential addition, the first step is understanding your property and goals.
Ready to Discuss Your Bakersfield ADU Project?
Connect with our design-build coordination team for custom detached ADUs, garage conversions, and Kern County permitting planning.