
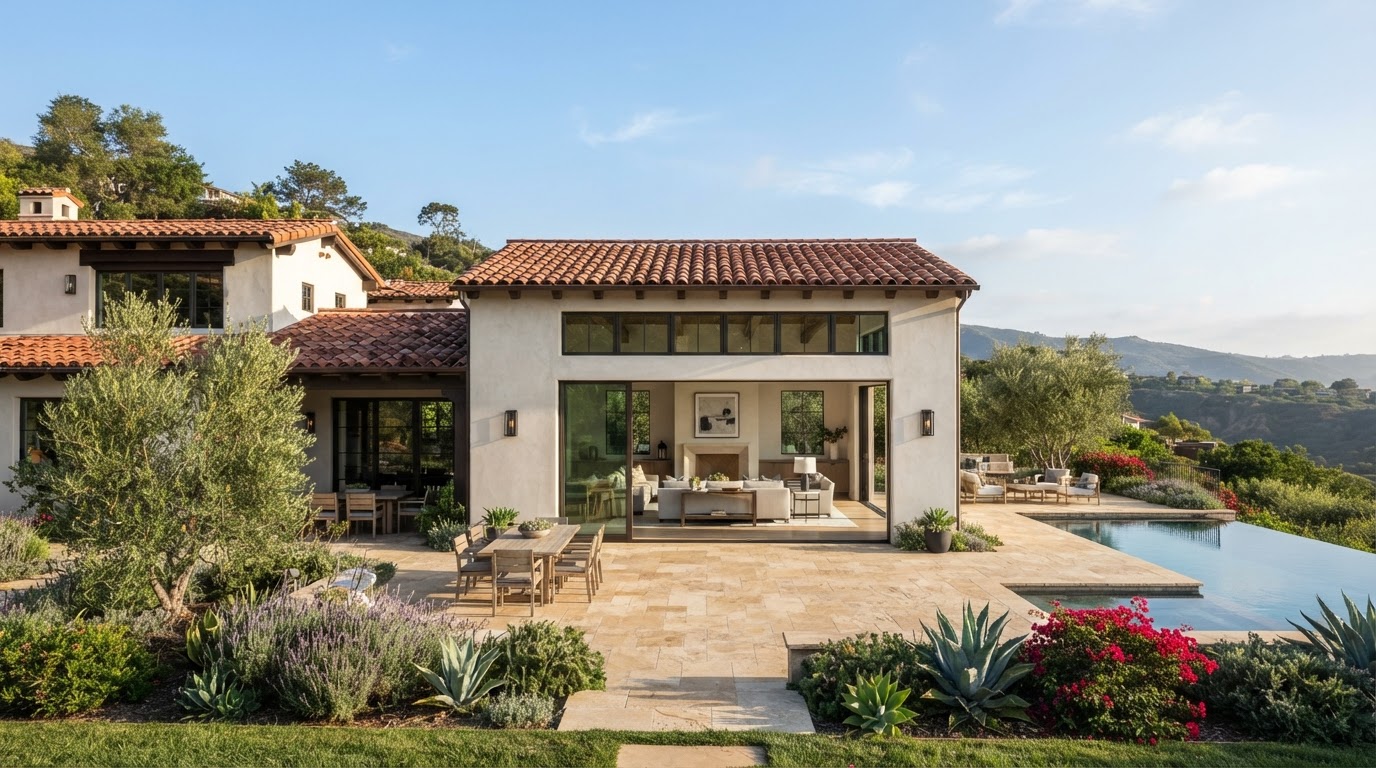
Room Addition Builders in Bakersfield, CA
A room addition expands the usable living space of your existing home — adding a living room, family room, bedroom, dining area, or home office without creating a separate dwelling unit. In Bakersfield, room additions require architectural continuity with the existing structure, structural connections, utility extensions, and permitting. A room addition is distinct from an attached ADU: it expands the primary residence rather than creating an independent living unit.
Custom Room Addition Contractors in Bakersfield
A room addition expands the usable living space of your existing home — adding a living room, family room, bedroom, dining area, or home office without creating a separate dwelling unit. Room additions are among the most common residential expansions in Bakersfield.
Unlike an attached ADU, a room addition expands the primary residence as part of the main home, sharing its living space and not functioning as an independent dwelling. The intended use and legal classification determine which pathway applies.
Home Addition Construction Near Bakersfield
Common room addition types that expand a home's living space.
Living Room Additions
Expand the main gathering space with more room and natural light.
Family Room Expansions
Add comfortable, informal living space for daily use.
Bedroom Additions
Add sleeping space for a growing household.
Dining Room Expansions
Enlarge the dining area for entertaining and daily meals.
Home Offices
Add dedicated workspace within the home.
Functional Living Areas
Add space tailored to how your household lives.
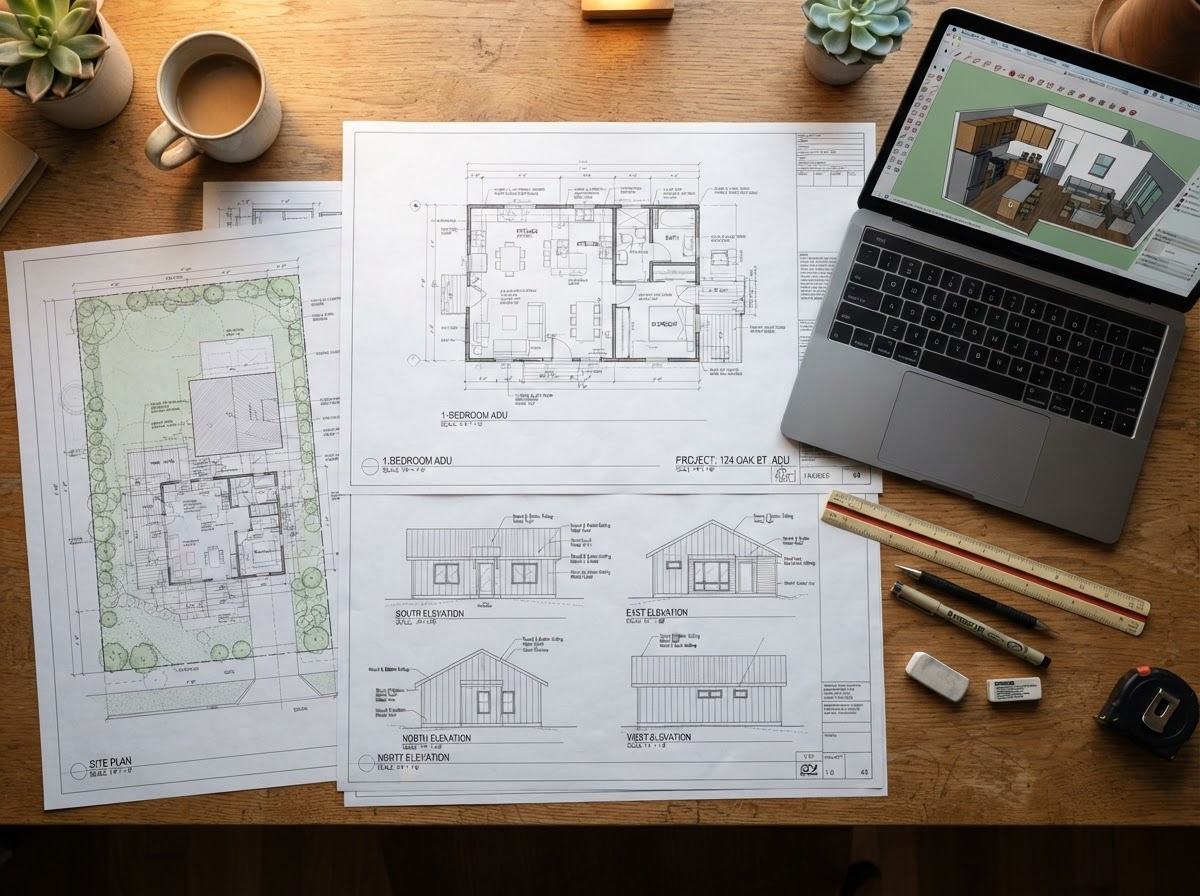
Designing an Addition for an Existing Bakersfield Home
Architectural continuity is central to a room addition. The design addresses how the new space connects to the existing roofline, exterior finishes, floor levels, and circulation so the addition looks intentional rather than tacked on.
Floor plans, rooflines, exterior materials, and natural transitions between old and new construction are all part of the design. A well-planned addition feels like it was always part of the home.
Structural & Foundation Considerations for Room Additions
Key structural and utility factors that shape a room addition project.
Existing Building Conditions
Evaluate the existing structure to confirm it can connect to the addition.
Foundations
Design a foundation compatible with the existing home's foundation.
Structural Connections
Engineer the connection between new and existing construction.
Utility Extensions
Extend electrical, plumbing, and HVAC to the addition.
HVAC
Confirm the existing system can support the added space, or plan upgrades.
Windows & Doors
Plan openings for light, access, and circulation.
Building Access
Plan construction access that minimizes disruption to the home.
Permit Planning
Coordinate permits with the governing jurisdiction.
Room Additions vs. Attached ADUs
Two ways to add space to your home, with different purposes and classifications.
Room Addition
Expands the primary residence as part of the main home, sharing its living space. Does not function as an independent dwelling and is not regulated under ADU law.
Attached ADU
Creates a separate, independent living unit with its own kitchen, bath, and facilities, regulated under California ADU law. Functions as a distinct dwelling, not an expansion of the main home.
Room Addition Construction Process
A logical planning-to-completion sequence for a room addition.
Goals & Site Review
Review your needs and evaluate the existing home and lot.
Design & Documents
Develop the layout, architectural integration, and construction documents.
Permitting
Submit plans to the governing jurisdiction and coordinate plan check.
Site Preparation
Prepare the site, foundation, and connection to the existing home.
Construction
Complete framing, utilities, insulation, and finishes.
Inspections & Completion
Coordinate required inspections and final completion.
Explore Related Addition Services
Related expansion, remodeling, and construction services for your home.
Attached ADU Construction
Independent living units connected to the home.
Explore This ServiceDesign-Build Services
Coordinated design and construction for additions.
Explore This ServiceSecond-Story Additions
Vertical expansions of the home.
Explore This ServicePrimary Suite Additions
Complete bedroom and bath suites.
Explore This ServiceBump-Out Additions
Small-scale expansions of living space.
Explore This ServiceMultigenerational Home Additions
Additions for multi-family living.
Explore This ServiceWhole-House Remodeling
Comprehensive home renovations.
Explore This ServiceRoom Additions FAQs for Bakersfield Homeowners
Clear, qualified answers to common questions about this service. Requirements vary by property and jurisdiction, so confirm specifics for your parcel.
Request a Room Addition Estimate
Tell us about your home and the room addition you want to build in Bakersfield.
Confidential project inquiry. We respect your privacy and will never share your information. No SMS automation is active.
Planning a Room Addition in Bakersfield?
A room addition can expand your home's living space while preserving its architectural character. Share your property details and goals, and we will help you plan the right addition for your home.