
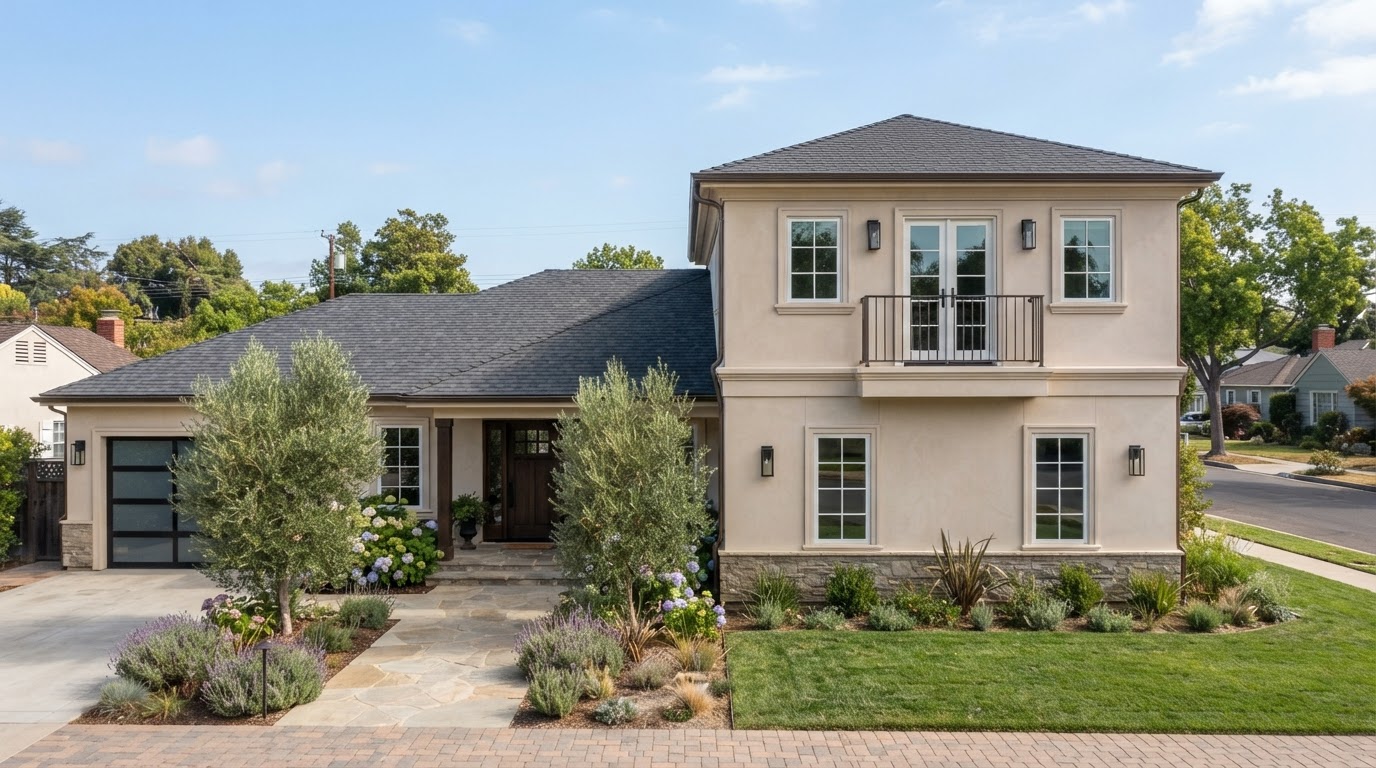
Second-Story Addition Builders in Bakersfield, CA
A second-story addition expands an existing home vertically, adding bedrooms, bathrooms, a primary suite, or family living area above the ground floor. In Bakersfield, second-story additions require careful structural evaluation — the existing foundation and walls must be able to support the added load, and not every house can. Staircase placement, roof modifications, and architectural integration are central to the planning.
Second-Story Home Addition Contractors in Bakersfield
A second-story addition expands an existing home vertically, adding bedrooms, bathrooms, a primary suite, or family living area above the ground floor. Building upward can add significant living space without expanding the home's footprint, which helps on smaller lots.
In Bakersfield, second-story additions require careful structural evaluation — the existing foundation and walls must be able to support the added load, and not every house can. A structural assessment is the essential first step before any design work.
Custom Second-Floor Additions Near Bakersfield
Common upper-level spaces that a second-story addition can create.
Additional Bedrooms
Add sleeping space upstairs for a growing household.
Bathrooms
Add ensuite or shared bathrooms on the upper level.
Upstairs Primary Suites
Create a complete bedroom-and-bath retreat above.
Home Offices
Add dedicated workspace away from ground-floor activity.
Family Living Areas
Add informal living space on the upper level.
Staircase Design
Plan code-compliant stair access to the new floor.
Functional Floor Plans
Design the upper level to work with the existing home below.
Structural Planning for Second-Story Additions
The structural factors that determine whether a second story is feasible.
Existing Foundation Evaluation
Assess whether the foundation can support the added vertical load.
Load-Bearing Capacity
Evaluate walls and framing for the upper level's weight.
Structural Engineering
Engineer reinforcement, framing, and load paths for the addition.
Framing
Design the upper-level framing to connect with the existing structure.
Roof Modifications
Plan how the existing roof is modified or replaced.
Staircase Placement
Plan code-compliant stair access that shapes both floor plans.
Building Access
Plan construction access for upper-level work.
Construction Safety
Address safety during structural and upper-level construction.
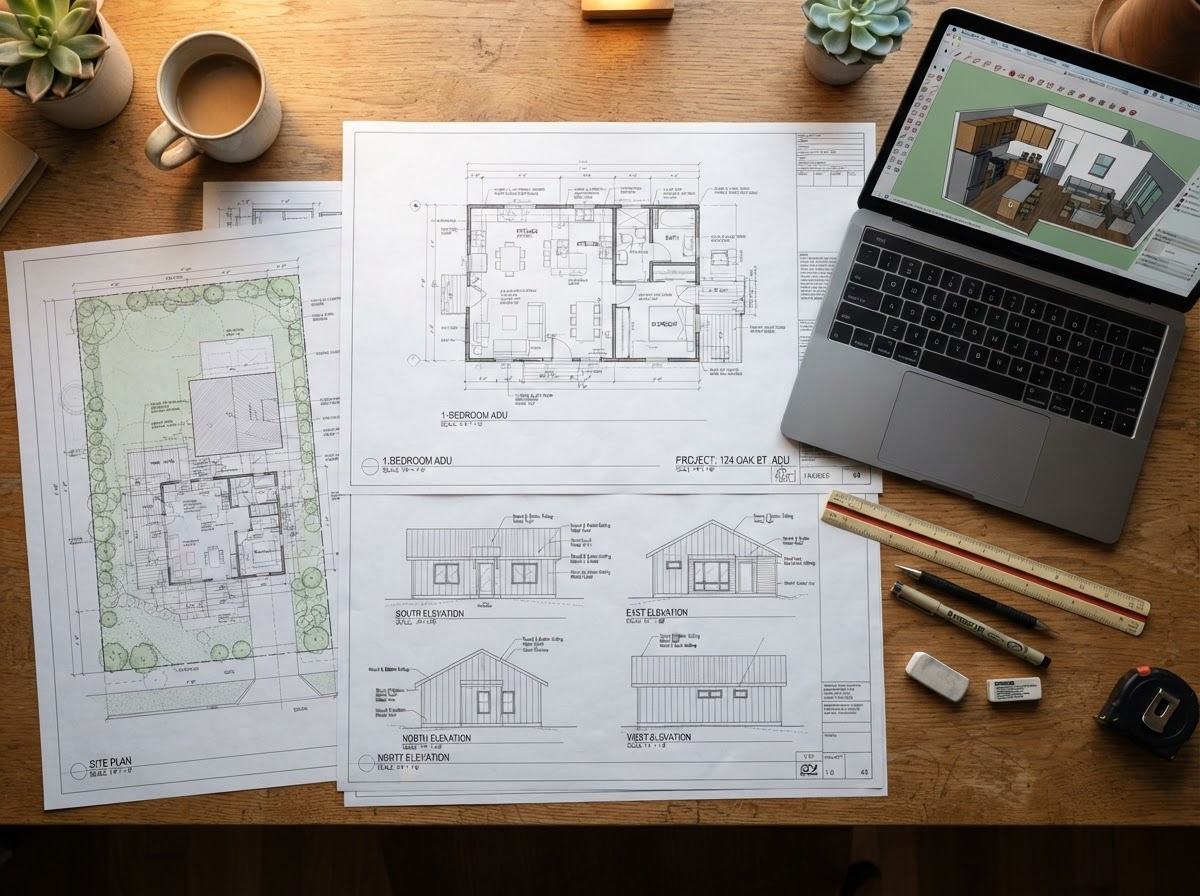
Architectural Design for Second-Story Home Expansions
Architectural design addresses rooflines, exterior finishes, facade compatibility, and how the new upper level integrates with the existing residence. A well-designed second story complements rather than overwhelms the original home.
The design must connect the new upper level to the existing roof and walls while meeting height and setback rules. Window styles, massing, and exterior materials all contribute to a cohesive appearance.
Second-Story Additions vs. Ground-Level Additions
Two ways to add space, with different trade-offs.
Second-Story Addition
Adds space without expanding the footprint, helping on smaller lots. Involves higher structural and engineering costs, and not every home can support it.
Ground-Level Addition
Structurally simpler and often less expensive per square foot, but consumes yard space and expands the home's footprint.
Second-Story Addition Construction Process
The major stages from assessment through finishing.
Structural Assessment
Evaluate the existing foundation and walls for added load capacity.
Design & Engineering
Develop the layout and engineer the structural work.
Permitting
Submit plans to the governing jurisdiction and coordinate plan check.
Structural Work
Complete reinforcement, framing, and roof modifications.
Utilities & Finishes
Extend utilities, install insulation, and complete interior and exterior finishes.
Inspections & Completion
Coordinate required inspections and final completion.
Explore Related Addition Services
Related vertical, ground-level, and remodeling services for your home.
Two-Story ADUs
Vertical detached ADU construction.
Explore This ServiceADUs Over Garages
Residential units above garages.
Explore This ServiceDesign-Build Services
Coordinated design and construction.
Explore This ServiceRoom Additions
Ground-level home expansions.
Explore This ServicePrimary Suite Additions
Complete bedroom and bath suites.
Explore This ServiceWhole-House Remodeling
Comprehensive home renovations.
Explore This ServiceSecond-Story Additions FAQs for Bakersfield Homeowners
Clear, qualified answers to common questions about this service. Requirements vary by property and jurisdiction, so confirm specifics for your parcel.
Request a Second-Story Addition Estimate
Tell us about your home and the upper-level addition you want to build in Bakersfield.
Confidential project inquiry. We respect your privacy and will never share your information. No SMS automation is active.
Considering a Second-Story Addition in Bakersfield?
Building upward can add significant living space, but it depends on your home's structural capacity and local rules. Share your property details and we will help you evaluate feasibility.