
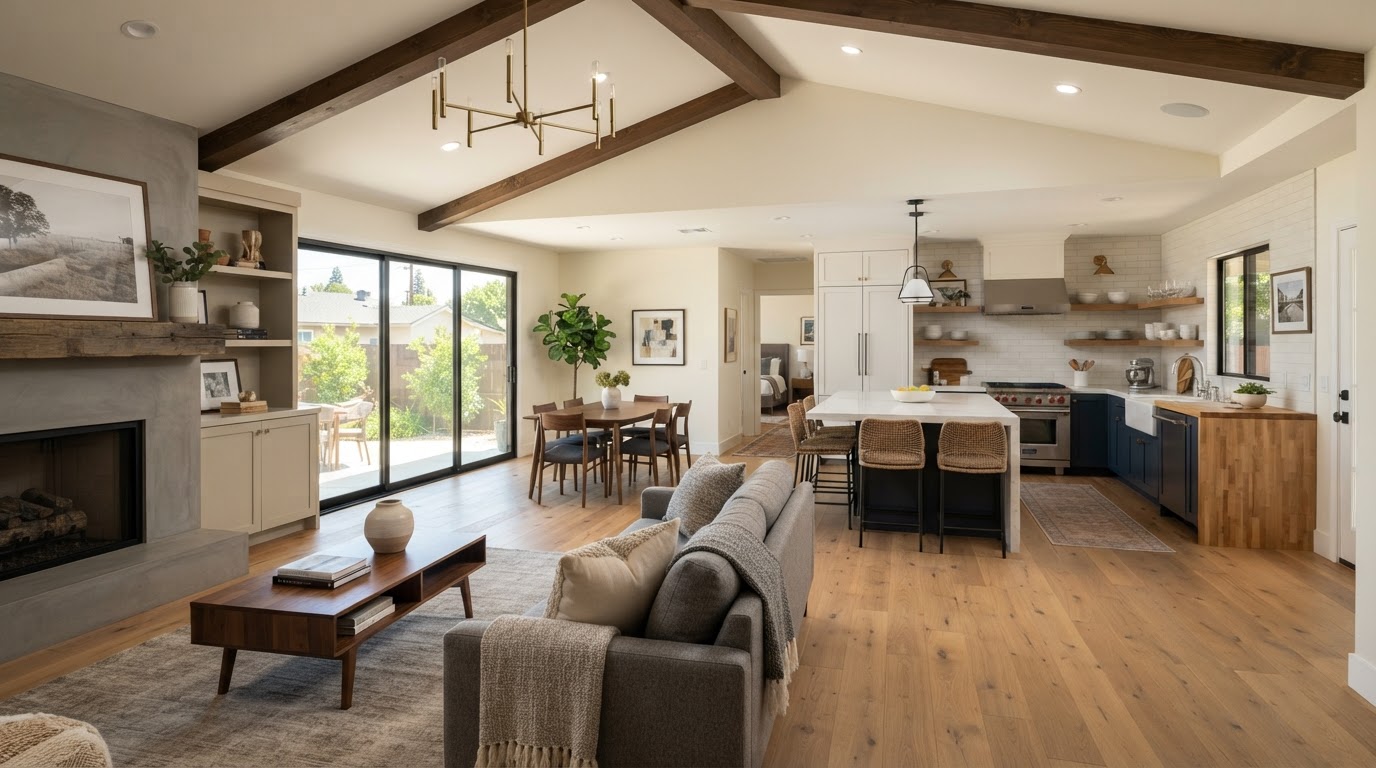
Whole-House Remodeling in Bakersfield, CA
A whole-house remodel is a coordinated renovation that improves multiple areas of an existing home at once — interior layout changes, kitchen and bathroom updates, flooring, lighting, doors, windows, and exterior improvements. In Bakersfield, whole-home remodeling is often chosen when a home's layout, finishes, or systems no longer work for how the household lives. Unlike a single-room project, a whole-house remodel coordinates design, trades, and scheduling across the entire home so the finished spaces feel cohesive rather than piecemeal.
Whole-Home Remodeling Contractors in Bakersfield
Whole-home remodeling contractors coordinate a comprehensive renovation that improves multiple areas of an existing home at once. The scope ranges from interior layout reconfiguration to kitchen and bathroom updates, flooring, lighting, and exterior improvements — all planned together so the finished home feels cohesive.
In Bakersfield, a whole-house remodel is often chosen when a home's layout, finishes, or systems no longer serve the household. Coordinating the design, trades, and schedule across the entire home is what distinguishes a whole-house remodel from a series of single-room projects.
Complete Interior & Exterior Home Remodeling Near Bakersfield
Areas commonly addressed in a whole-house remodel.
Interior Layout Changes
Reconfigure walls and flow for how the household lives.
Kitchen Remodeling
Update cabinetry, counters, appliances, and layout.
Bathroom Remodeling
Renovate fixtures, showers, vanities, and finishes.
Bedroom Renovations
Improve bedroom layouts, storage, and finishes.
Living Area Improvements
Update flooring, lighting, and finishes in shared spaces.
Flooring
Replace or refinish flooring throughout the home.
Lighting & Doors
Update lighting fixtures, interior doors, and hardware.
Exterior Improvements
Coordinate exterior finishes, windows, and curb appeal.
Structural Renovations & Home Layout Reconfiguration
Whole-house remodels frequently involve layout changes — opening up living areas, reconfiguring kitchens and bathrooms, or reworking circulation. Load-bearing walls require structural engineering and cannot be removed without supporting the loads above, so a structural assessment of the existing home determines what layout changes are feasible.
Coordinating structural, plumbing, electrical, and mechanical systems across a whole-house remodel is what makes the finished spaces work together. The design addresses how the home flows, how systems serve each space, and how the renovation phases coordinate.
Whole-House Remodeling Design & Planning
Design and planning for a whole-house remodel address architectural continuity, finish selections, project phasing, material choices, and budgeting. Coordinating finishes across the home — flooring, cabinetry, lighting, and fixtures — keeps the renovation cohesive rather than piecemeal.
Project phasing matters in a whole-home renovation because the household often lives in the home during the work. Planning the sequence to minimize disruption and keep the home functional is part of the scope.
Whole-House Renovation vs. Room Additions
Improving existing space vs. expanding the home's footprint.
Whole-House Renovation
Improves the existing home within its current footprint, reconfiguring layout and updating finishes and systems. Adds no new square footage but can dramatically change how the home functions and feels.
Room Addition
Expands the home's physical footprint with new square footage. May be combined with a whole-house remodel, but addresses a different goal — creating new space rather than improving what exists.
Whole-Home Remodeling Process in Bakersfield
A structured project sequence from assessment through completion.
Assessment & Goals
Evaluate the existing home and define the renovation goals.
Design & Planning
Develop the layout, finishes, and project phasing plan.
Permitting
Submit plans to the governing jurisdiction and coordinate plan check.
Demolition & Prep
Remove existing finishes and prepare for new construction.
Systems & Finishes
Complete structural, mechanical, plumbing, and finish work.
Inspections & Completion
Coordinate required inspections and final completion.
Explore Related Remodeling & Construction Services
Related renovation, addition, and construction services for your home.
Design-Build Services
Coordinated design and construction.
Explore This ServiceRoom Additions
Expanding the home's footprint.
Explore This ServiceSecond-Story Additions
Vertical home expansions.
Explore This ServicePrimary Suite Additions
Complete bedroom and bath suites.
Explore This ServiceBump-Out Additions
Targeted room expansions.
Explore This ServiceCustom Home Construction
Ground-up new home building.
Explore This ServiceKitchen Remodeling
Kitchen renovation services.
Explore This ServiceBathroom Remodeling
Bathroom renovation services.
Explore This ServiceGeneral Contracting
Project coordination and management.
Explore This ServiceWhole-House Remodeling FAQs for Bakersfield Homeowners
Clear, qualified answers to common questions about this service. Requirements vary by property and jurisdiction, so confirm specifics for your parcel.
Request a Whole-House Remodeling Estimate
Tell us about your home and the comprehensive renovation you are considering in Bakersfield.
Confidential project inquiry. We respect your privacy and will never share your information. No SMS automation is active.
Planning a Whole-House Remodel in Bakersfield?
A coordinated whole-home renovation can transform how your home looks, flows, and functions. Share your property details and goals, and we will help you plan the right scope and sequence.