
Kitchen Remodeling Contractors in Bakersfield, CA
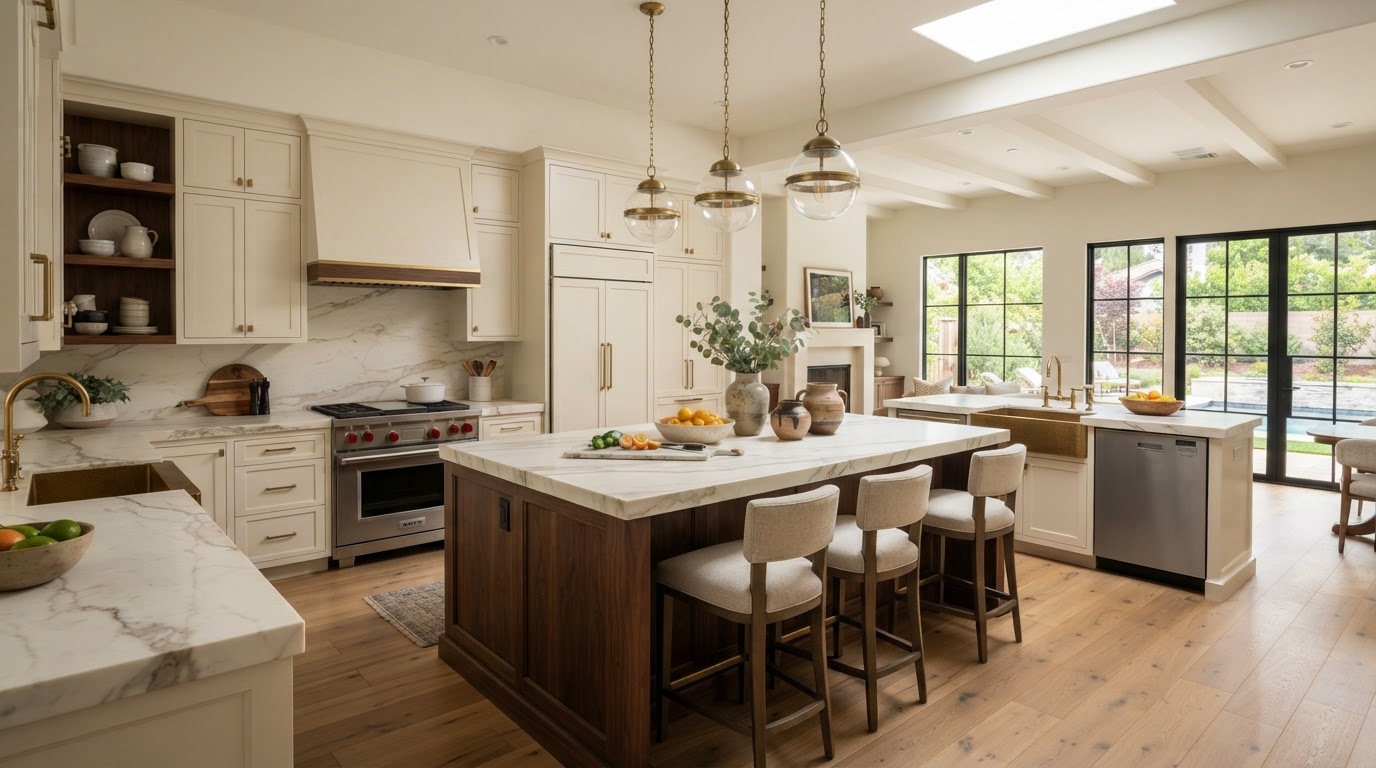
A kitchen remodel renovates the existing kitchen — updating layout, cabinetry, countertops, appliances, flooring, lighting, and finishes — to improve how the space functions and looks. In Bakersfield, kitchen remodeling is one of the most common residential renovations because the kitchen is central to daily life. A kitchen remodel can range from a finish-and-fixture update to a full layout reconfiguration, depending on how the existing space works and what the household needs.
Custom Kitchen Remodeling Services in Bakersfield
Custom kitchen remodeling contractors in Bakersfield renovate the existing kitchen — updating layout, cabinetry, countertops, appliances, flooring, lighting, and finishes — to improve how the space functions and looks. The kitchen is central to daily life, which makes it one of the most common residential renovations.
A kitchen remodel can range from a finish-and-fixture update to a full layout reconfiguration, depending on how the existing space works and what the household needs. The scope is tailored to the home and the budget.
Complete Kitchen Renovations Near Bakersfield
Components commonly addressed in a kitchen remodel.
Full Kitchen Remodeling
Complete renovation of the existing kitchen.
Kitchen Layout Redesign
Reconfigure the work triangle and circulation.
Cabinet Replacement
Replace or refinish existing cabinetry.
Custom Cabinetry
Design and install custom cabinets and storage.
Countertop Installation
Install new stone, quartz, or solid-surface counters.
Kitchen Islands
Add an island for workspace and gathering.
Backsplashes & Flooring
Update backsplash and flooring materials.
Lighting & Appliances
Integrate new lighting and appliance packages.
Plumbing & Electrical
Modify plumbing and electrical for new layouts.
Kitchen Design & Layout Planning
Kitchen design addresses the work triangle between sink, stove, and refrigerator, counter space and storage, circulation and traffic flow, and how the kitchen connects to adjacent living areas. A good layout supports how your household cooks, gathers, and moves through the space.
Functional improvements — storage, counter space, lighting, and appliance placement — drive the layout. The design balances function with aesthetics so the kitchen works as well as it looks.
Modern & Luxury Kitchen Remodeling in Bakersfield
Material selections, lighting design, and finish coordination shape the kitchen's character. Cabinet styles, countertop materials, fixture finishes, and lighting all contribute to the overall design — whether contemporary, traditional, or transitional.
The design style is chosen to fit the home and the homeowner's preferences. Consistent finish and material selections keep the kitchen cohesive with the rest of the home, particularly in a whole-house remodel.
Kitchen Remodeling vs. Kitchen Additions
Renovating existing space vs. physically expanding the kitchen.
Kitchen Remodel
Improves the existing kitchen within its current footprint — updating cabinets, counters, appliances, and layout. Can reconfigure the layout but cannot add new space.
Kitchen Addition
Physically expands the kitchen by adding square footage, often as part of a room addition or bump-out. Some projects combine both, expanding and then remodeling the kitchen.
Kitchen Remodeling Process
Planning, design, material selection, construction, and finishing.
Goals & Assessment
Evaluate the existing kitchen and define renovation goals.
Design & Layout
Develop the kitchen layout, cabinetry, and finish plan.
Material Selection
Select cabinets, counters, appliances, and finishes.
Permitting
Submit plans to the governing jurisdiction if required.
Construction
Complete demolition, rough work, and installation.
Finishing & Inspection
Complete finishes and coordinate final inspections.
Explore Related Kitchen & Home Services
Related addition, remodeling, and construction services.
Room Additions
Expanding the kitchen's footprint.
Explore This ServiceBump-Out Additions
Small-scale kitchen expansions.
Explore This ServiceWhole-House Remodeling
Comprehensive home renovations.
Explore This ServiceCustom Home Construction
Ground-up new home building.
Explore This ServiceBathroom Remodeling
Bathroom renovation services.
Explore This ServiceGeneral Contracting
Project coordination and management.
Explore This ServiceKitchen Remodeling FAQs for Bakersfield Homeowners
Clear, qualified answers to common questions about this service. Requirements vary by property and jurisdiction, so confirm specifics for your parcel.
Request a Kitchen Remodeling Estimate
Tell us about your home and the kitchen renovation you want in Bakersfield.
Confidential project inquiry. We respect your privacy and will never share your information. No SMS automation is active.
Planning a Kitchen Remodel in Bakersfield?
A well-designed kitchen remodel improves how your home works and feels. Share your property details and goals, and we will help you plan the right renovation for your space and budget.