
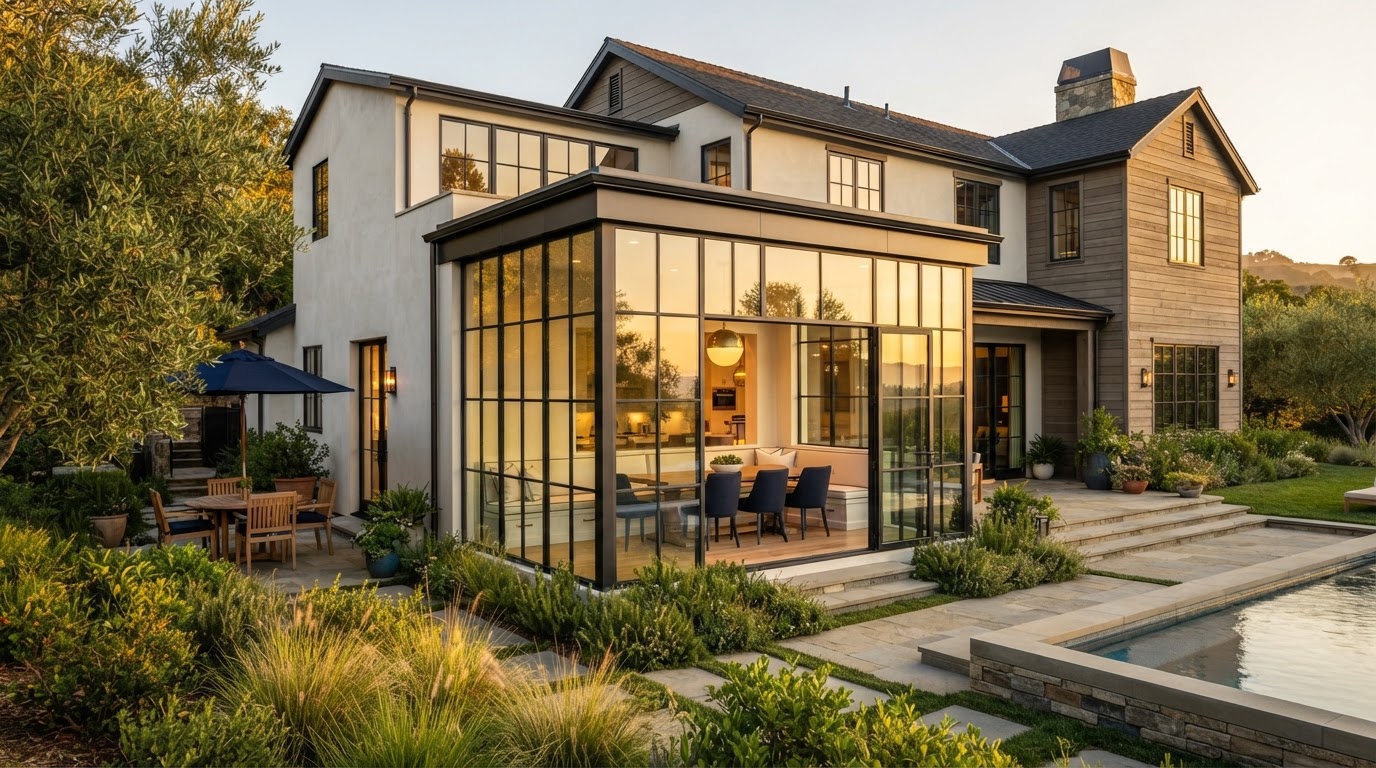
Bump-Out Additions in Bakersfield, CA
A bump-out addition is a targeted expansion that extends the footprint of an existing room without building an entirely new full-sized room. In Bakersfield, bump-outs are a practical way to gain space where it matters most — a wider kitchen, an expanded dining nook, a larger bathroom, or a brighter living area — while keeping the project scope manageable. Bump-outs still require structural evaluation, foundation planning, and permitting, but they generally involve less construction than a full room addition.
Custom Bump-Out Addition Builders in Bakersfield
A bump-out addition extends the footprint of an existing room — a kitchen, dining area, bathroom, bedroom, or living room — without constructing a full new room. It is a focused, efficient way to gain the space you need where it matters most in your home.
In Bakersfield, bump-outs are popular for kitchens that need room for an island or pantry, bathrooms that need a larger shower or vanity, and living rooms that benefit from a window seat or reading nook. The scope is smaller than a full room addition, but the structural, foundation, and permitting work is just as real.
Types of Home Bump-Out Additions Near Bakersfield
Common bump-out applications that expand an existing room's footprint.
Kitchen Bump-Outs
Add space for an island, breakfast nook, or pantry.
Dining Room Expansions
Enlarge the dining area for entertaining and daily meals.
Bathroom Bump-Outs
Fit a larger shower, vanity, or soaking tub.
Bedroom Expansions
Add usable space to a tight sleeping area.
Living Room Extensions
Create more seating space and natural light.
Window Seat & Architectural Expansions
Add architectural character where the design benefits.
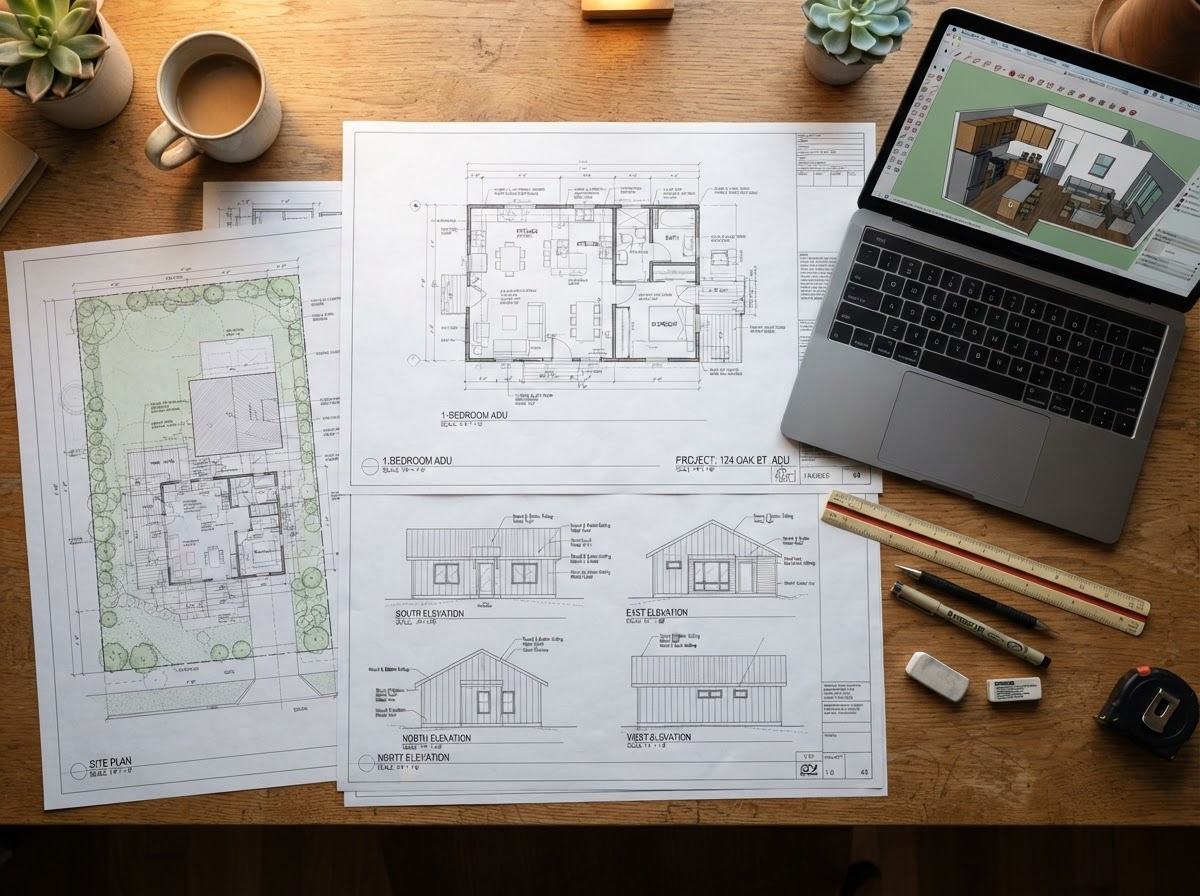
Designing a Bump-Out Addition for Your Bakersfield Home
Structural integration is central to a bump-out. The design addresses how the extended floor, walls, and roof connect to the existing structure, how the exterior finishes blend, and how natural light enters the new space. A bump-out should feel like a seamless extension of the room it expands.
Roofline connections, exterior materials, window placement, and interior finishes are all coordinated so the addition reads as part of the original home rather than an obvious add-on. Even a small bump-out deserves the same attention to architectural continuity as a larger addition.
Foundation & Structural Considerations for Bump-Out Additions
Key structural factors that shape a bump-out project.
Existing Foundation Evaluation
Assess the existing foundation to determine how to support the extension.
Load-Bearing Conditions
Evaluate whether existing walls and framing can support the bump-out.
Framing
Design the framing connection between new and existing construction.
Roof Connections
Integrate the bump-out roof with the existing roofline.
Existing Utilities
Extend electrical, plumbing, and HVAC as needed for the space.
Bump-Out Additions vs. Full Room Additions
Two scales of expansion, with different scope and complexity.
Bump-Out Addition
A smaller, targeted expansion of an existing room's footprint. Generally less construction, less foundation work, and a smaller budget, but still requires structural evaluation and permits.
Full Room Addition
Creates an entirely new room with its own walls, floor, and ceiling. More space gained, but more construction, foundation work, and cost. Appropriate when a full new room is needed.
Bump-Out Addition Planning & Construction Process
A focused planning-to-completion sequence for a bump-out.
Project Evaluation
Review the room you want to expand and evaluate feasibility.
Design & Documents
Develop the bump-out layout, structural connections, and documents.
Permits
Submit plans to the governing jurisdiction and coordinate review.
Structural Work
Complete foundation, framing, and roof connections.
Utilities & Finishes
Extend utilities and complete interior and exterior finishes.
Inspections & Completion
Coordinate required inspections and final completion.
Explore Related Expansion Services
Related addition, remodeling, and construction services for your home.
Design-Build Services
Coordinated design and construction for expansions.
Explore This ServiceRoom Additions
Full-room home expansions.
Explore This ServiceSecond-Story Additions
Vertical home expansions.
Explore This ServicePrimary Suite Additions
Complete bedroom and bath suites.
Explore This ServiceWhole-House Remodeling
Comprehensive home renovations.
Explore This ServiceKitchen Remodeling
Kitchen renovation and expansion.
Explore This ServiceBathroom Remodeling
Bathroom renovation and expansion.
Explore This ServiceBump-Out Additions FAQs for Bakersfield Homeowners
Clear, qualified answers to common questions about this service. Requirements vary by property and jurisdiction, so confirm specifics for your parcel.
Request a Bump-Out Addition Estimate
Tell us about your home and the room you want to expand in Bakersfield.
Confidential project inquiry. We respect your privacy and will never share your information. No SMS automation is active.
Planning a Bump-Out Addition in Bakersfield?
A well-designed bump-out can transform how a room feels and functions. Share your property details and the space you want to expand, and we will help you evaluate the right approach.