
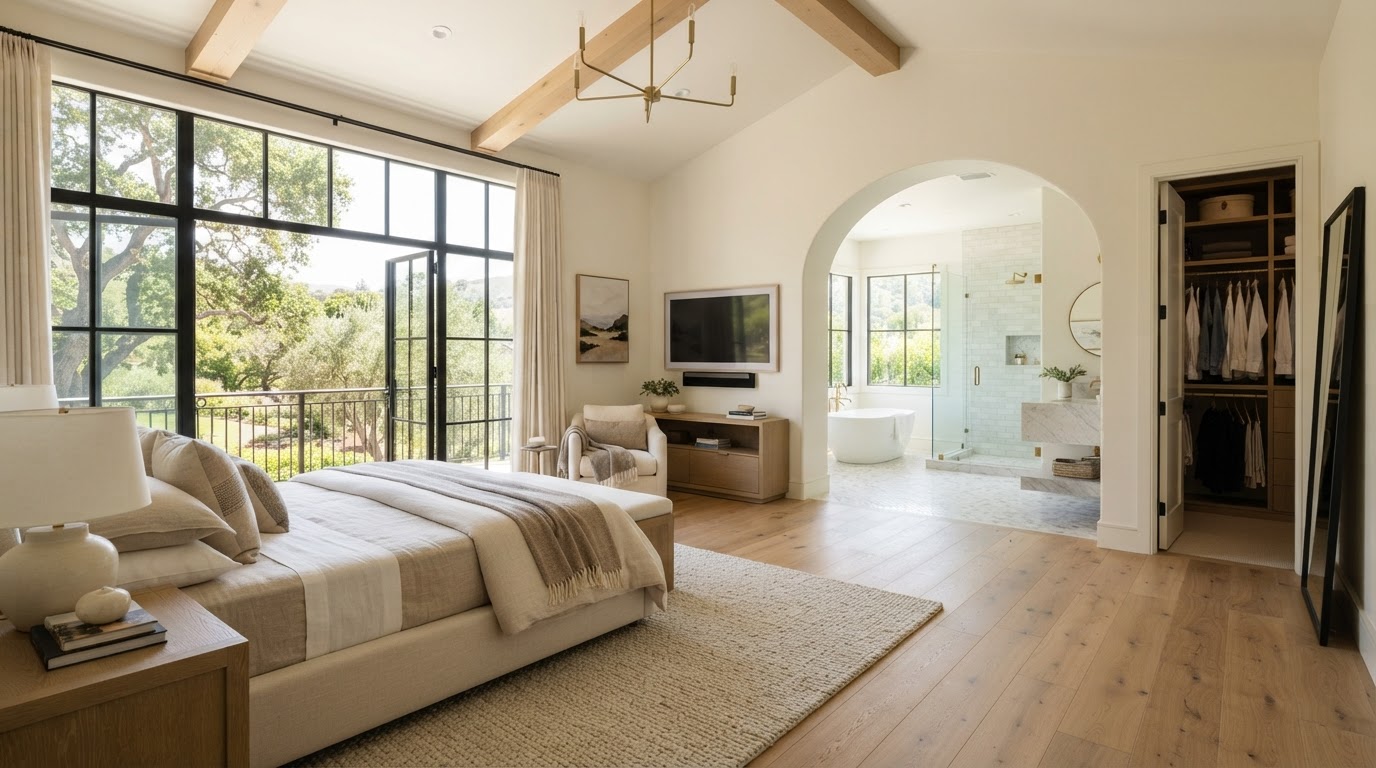
Primary Suite Additions in Bakersfield, CA
A primary suite addition creates a complete bedroom-and-bathroom retreat — typically a spacious bedroom, an ensuite bathroom, a walk-in closet, and complementary living features. In Bakersfield, primary suite additions can be built at ground level or as a second story, depending on your lot and home. The design focuses on comfort, privacy, and integration with the existing residence, without promising property-value increases.
Primary Bedroom Suite Addition Builders in Bakersfield
A primary suite addition creates a complete bedroom-and-bathroom retreat — typically a spacious bedroom, an ensuite bathroom, a walk-in closet, and complementary living features. It is one of the most popular residential additions for homeowners who want to improve how they use their home.
In Bakersfield, a primary suite can be built at ground level or as a second story, depending on your lot and the existing home's structural capacity. The design focuses on comfort, privacy, and integration with the existing residence.
Custom Primary Suite Design Near Bakersfield
The features that shape a well-designed primary suite addition.
Spacious Bedrooms
Comfortable sleeping space with room for furnishings and circulation.
Ensuite Bathrooms
A dedicated bathroom planned as part of the suite.
Walk-In Closets
Storage designed into the suite, not added later.
Private Entrances
Private access where appropriate to the layout.
Natural Lighting
Window placement for light, ventilation, and privacy.
Storage
Built-in and closet storage throughout the suite.
Accessibility
Universal design and aging-in-place considerations where relevant.
Connection to Living Areas
How the suite connects to the rest of the home.
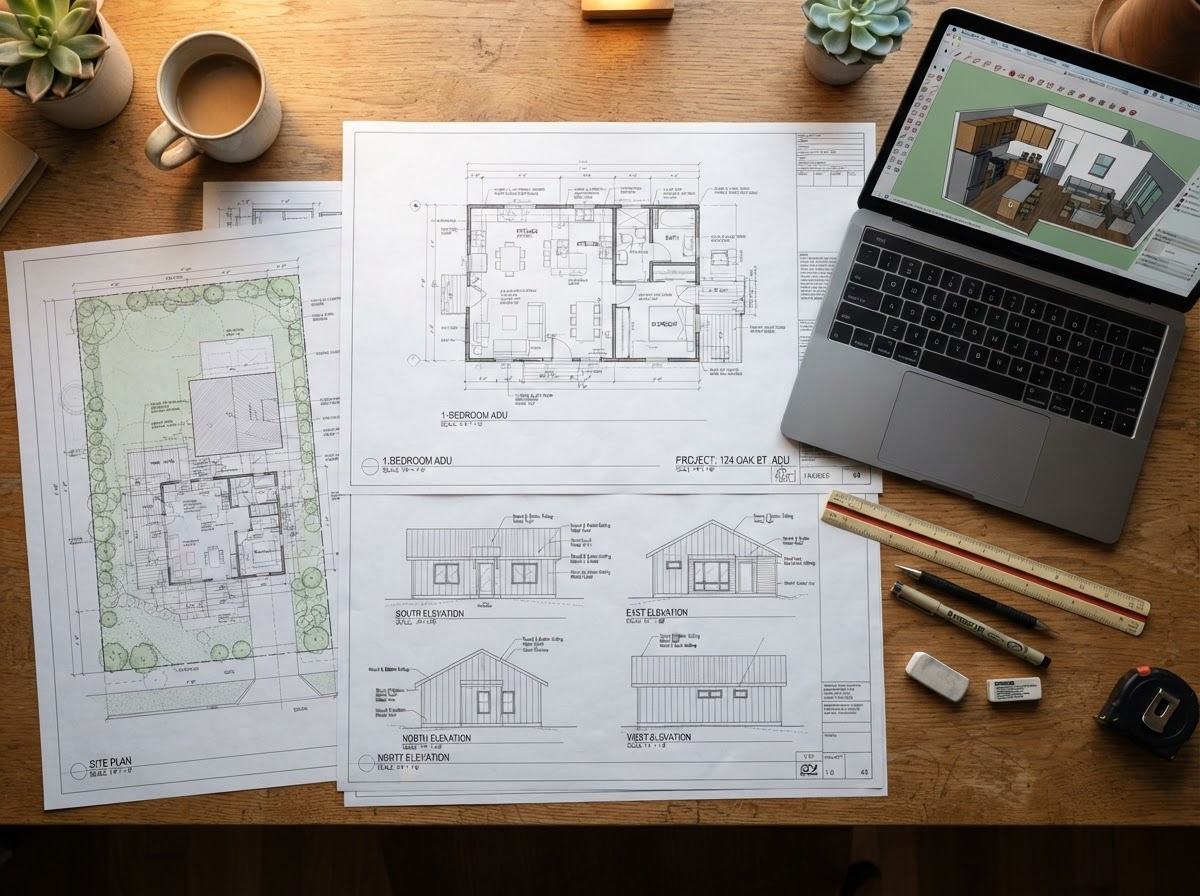
Primary Suite Bathroom & Closet Additions
The ensuite bathroom is a central feature of a primary suite. Bathroom design addresses fixtures, plumbing, ventilation, lighting, and functional layout — planned alongside the bedroom and closet rather than as an afterthought.
Walk-in closets and storage are integrated into the suite layout, so the space functions as a complete retreat. The bathroom and closet are planned as part of the overall design, not added separately.
Ground-Level vs. Second-Story Primary Suite Additions
Two ways to add a primary suite, with different requirements.
Ground-Level Suite
Structurally simpler and often less expensive, but consumes lot area. Well suited to homes with available yard space.
Second-Story Suite
Preserves yard space but requires structural evaluation of the existing home. Involves higher structural and engineering costs, and not every home can support it.
Integrating a Primary Suite With an Existing Bakersfield Home
Integration addresses rooflines, exterior finishes, circulation between the suite and existing living areas, structural connections, and utility requirements. A well-designed suite feels like a natural part of the home rather than an add-on.
The design addresses how you move between the suite and the rest of the house, how the addition connects to the existing roof and walls, and how utilities are extended to serve the new space.
Primary Suite Addition Planning & Construction Process
A clear process from initial design through completion.
Goals & Site Review
Review your needs and evaluate the home and lot for the suite.
Design & Documents
Develop the suite layout, bathroom, closet, and construction documents.
Permitting
Submit plans to the governing jurisdiction and coordinate plan check.
Site Preparation
Prepare the site, foundation, and connection to the existing home.
Construction
Complete framing, utilities, insulation, and finishes.
Inspections & Completion
Coordinate required inspections and final completion.
Explore Related Suite & Remodeling Services
Related addition, expansion, and remodeling services for your home.
Room Additions
Broader home expansion options.
Explore This ServiceSecond-Story Additions
Upper-level suite additions.
Explore This ServiceBump-Out Additions
Small-scale expansions.
Explore This ServiceMultigenerational Home Additions
Additions for family living.
Explore This ServiceKitchen Remodeling
Kitchen renovation services.
Explore This ServiceBathroom Remodeling
Bathroom renovation services.
Explore This ServicePrimary Suite Additions FAQs for Bakersfield Homeowners
Clear, qualified answers to common questions about this service. Requirements vary by property and jurisdiction, so confirm specifics for your parcel.
Request a Primary Suite Addition Estimate
Tell us about your home and the primary suite you want to add in Bakersfield.
Confidential project inquiry. We respect your privacy and will never share your information. No SMS automation is active.
Planning a Primary Suite Addition in Bakersfield?
A thoughtfully designed primary suite can transform how you use your home. Share your property details and goals, and we will help you plan the right suite for your space.