
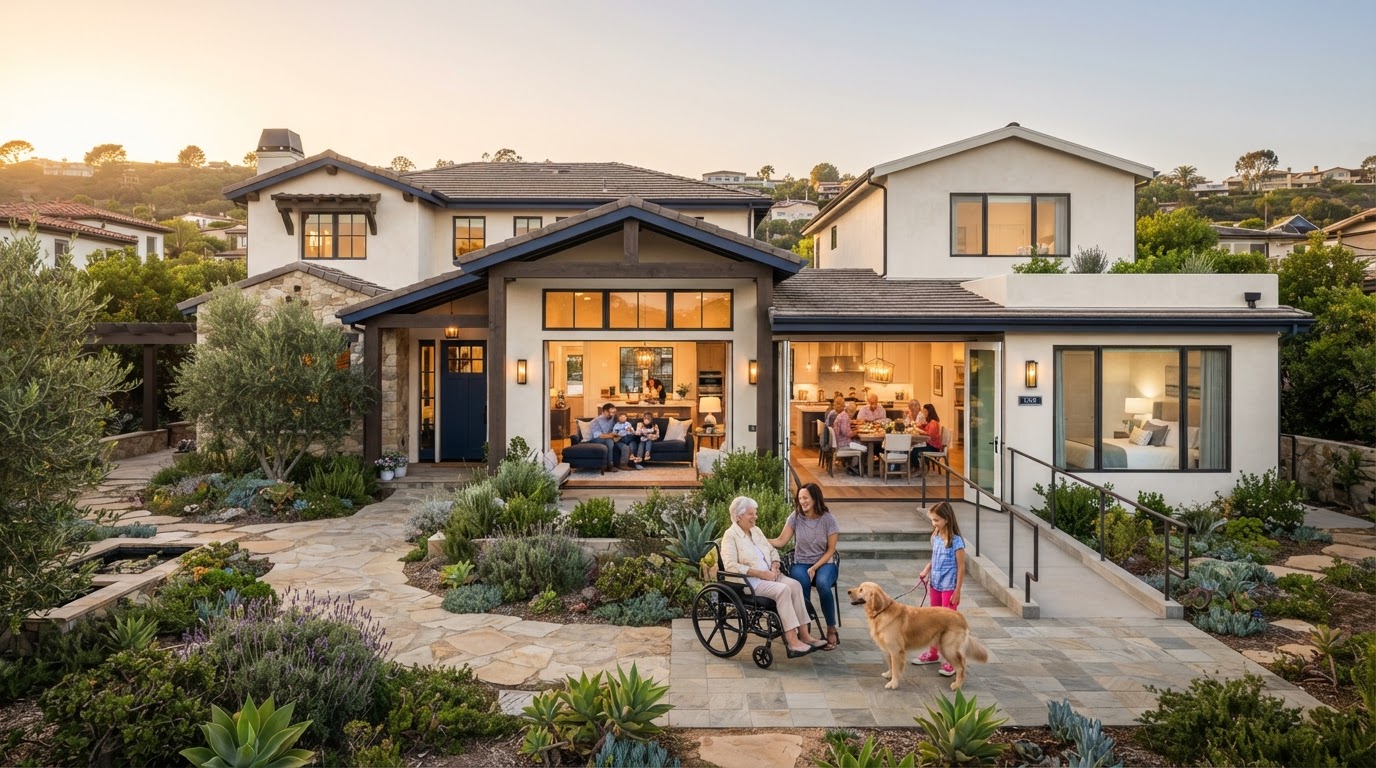
Multigenerational Home Additions in Bakersfield, CA
A multigenerational home addition creates additional residential space for multiple generations sharing one property — a parent or grandparent suite, adult-child accommodations, or connected family living areas. In Bakersfield, these additions balance shared household space with privacy, accessibility, and independent living considerations. Whether attached to the main home or developed as a separate backyard dwelling, the design addresses how a household with multiple generations functions day to day.
Multigenerational Home Addition Builders in Bakersfield
A multigenerational home addition creates residential space for multiple generations sharing one property — a parent or grandparent suite, an adult child's living area, or connected family living spaces. The design balances shared household space with the privacy and independence each generation needs.
In Bakersfield, multigenerational additions can be attached to the main home or developed as a separate backyard dwelling, depending on the lot, household dynamics, and applicable regulations. The focus is on how a household with multiple generations functions day to day — not just on adding square footage.
Custom Multigenerational Living Spaces Near Bakersfield
The configurations that support multi-generation household living.
Extended-Family Living Areas
Shared spaces that accommodate multiple generations.
Parent & Grandparent Suites
Private suites for aging family members.
Adult-Child Accommodations
Independent living areas for grown children.
Additional Bedrooms & Bathrooms
Sleeping and bath space sized for the household.
Private Sitting Areas
Quiet, separate spaces within the shared home.
Separate Entrances
Independent access where the layout supports it.
Accessible Layouts
Designs that accommodate mobility and aging-in-place.
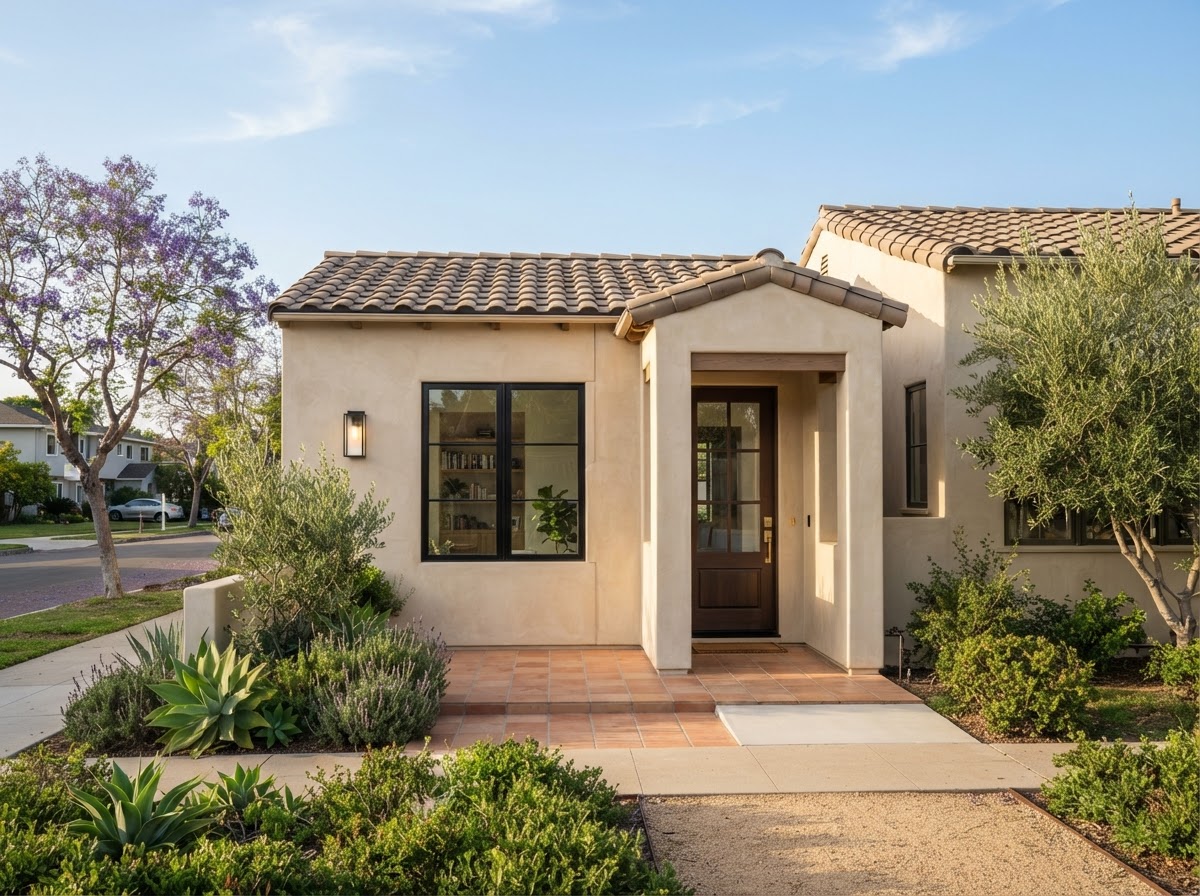
Designing a Home for Multiple Generations
Privacy and shared space must coexist in a multigenerational home. The design addresses sound separation between household areas, circulation that reduces unnecessary overlap, and independent living areas that let each generation retreat when they need to.
Accessibility is a key consideration when an aging family member is part of the household. Ground-floor placement, accessible bathroom layouts, and entry design are planned into the project. While we do not promise universal code compliance, practical accessibility features are part of the design conversation.
Attached Additions vs. Detached Family Living Spaces
Two approaches to multigenerational living, with different trade-offs.
Attached Addition
Keeps family members connected to the main home and shares utilities. Easier access between generations but less privacy and independence.
Detached Dwelling
Offers more privacy and independence but requires separate site planning, utilities, and potentially different permitting. May qualify as an ADU depending on design.
Aging-in-Place Design Considerations
When the addition serves an aging family member, accessibility is central. Practical features — accessible circulation, bathroom layouts, walk-in showers, wider doorways, and ground-floor placement — are planned into the design based on the individual's needs.
We do not promise universal code compliance, but aging-in-place design is part of the conversation from the start. The goal is a space that works now and remains comfortable as needs change over time.
Multigenerational Home Addition Construction Process
A logical design and construction pathway for a multigenerational addition.
Household Needs Review
Discuss who will live in the space and how the household functions.
Design & Layout
Develop the floor plan, privacy, and accessibility features.
Permitting
Submit plans to the governing jurisdiction and coordinate review.
Site Preparation
Prepare the site, foundation, and connection to the existing home.
Construction
Complete framing, utilities, insulation, and finishes.
Inspections & Completion
Coordinate required inspections and final completion.
Explore Related Family Living Services
Related addition and dwelling options for multi-generation households.
Detached ADU Construction
Separate backyard dwelling options.
Explore This ServiceAttached ADU Construction
Connected independent living units.
Explore This ServiceJunior ADU (JADU) Construction
Smaller-scale residential conversions.
Explore This ServiceRoom Additions
Broader home expansion options.
Explore This ServicePrimary Suite Additions
Complete bedroom and bath suites.
Explore This ServiceIn-Law Suites
Private family accommodations.
Explore This ServiceGuest Houses & Casitas
Detached guest living spaces.
Explore This ServiceBackyard Cottages
Compact detached residences.
Explore This ServiceMultigenerational Home Additions FAQs for Bakersfield Homeowners
Clear, qualified answers to common questions about this service. Requirements vary by property and jurisdiction, so confirm specifics for your parcel.
Request a Multigenerational Addition Estimate
Tell us about your family and the multigenerational living space you want to build in Bakersfield.
Confidential project inquiry. We respect your privacy and will never share your information. No SMS automation is active.
Planning Space for Multiple Generations in Bakersfield?
A thoughtfully designed multigenerational addition can help your household work better for everyone. Share your property details and family needs, and we will help you plan the right approach.