
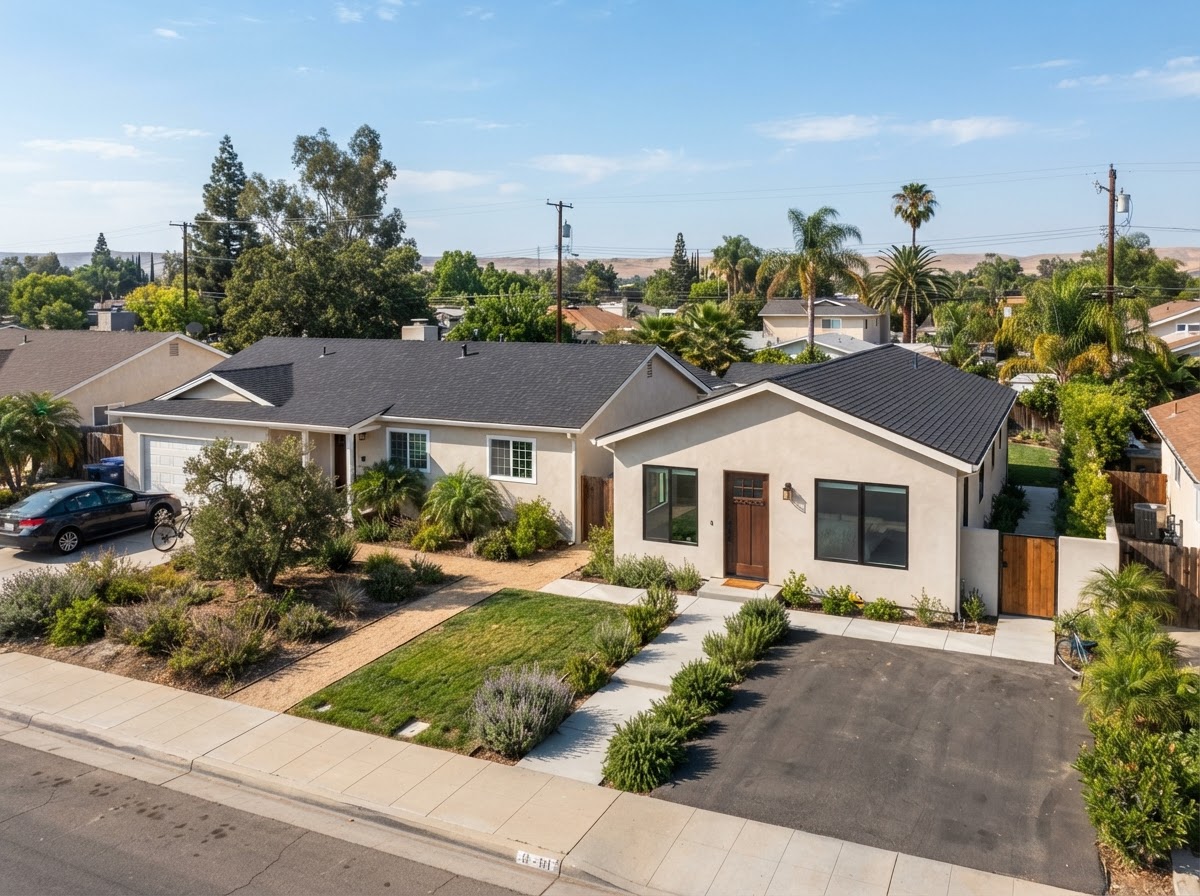
Attached ADU Construction in Bakersfield, CA
An attached ADU shares a wall or structural connection with your primary residence, creating a living suite that integrates with the existing home rather than standing alone in the yard. Attached ADU construction in Bakersfield focuses on architectural continuity, efficient use of existing footprints, and coordinated connections to utilities already serving the main house.
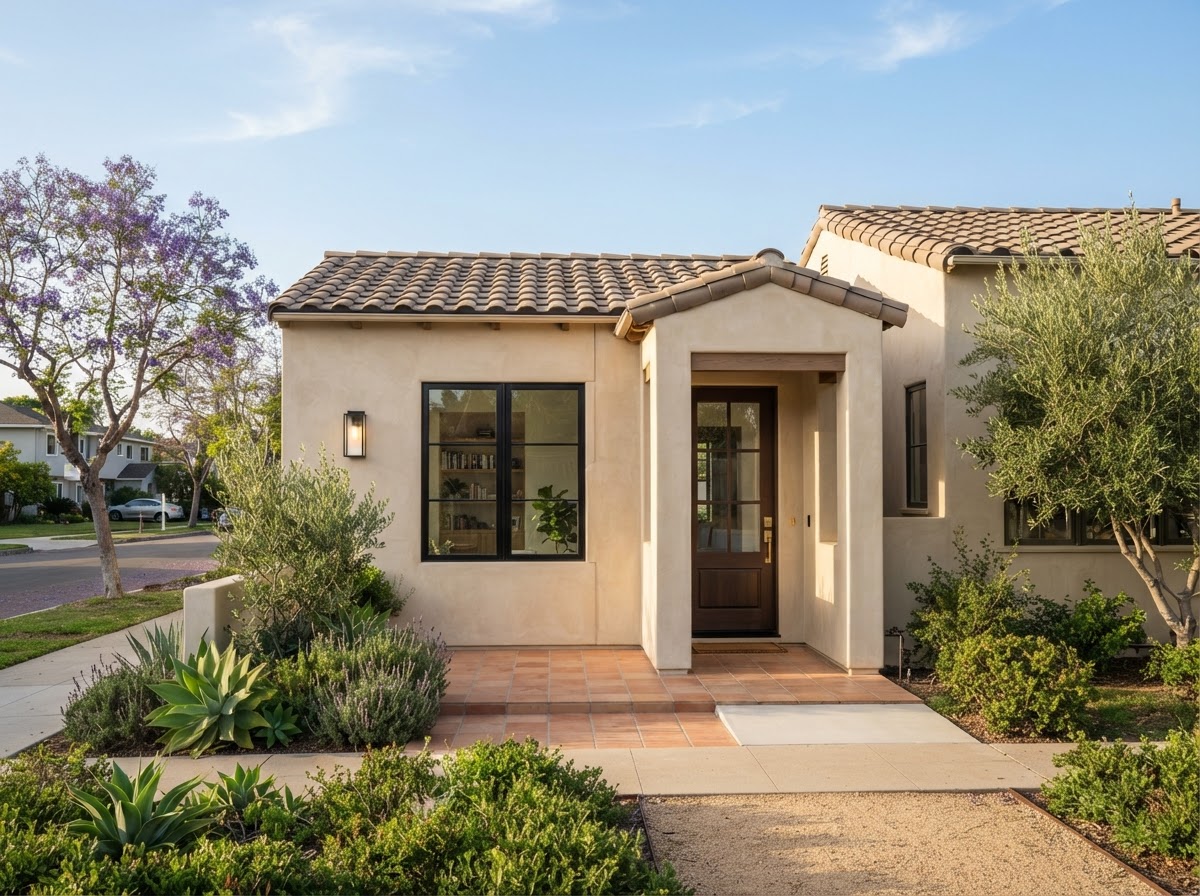
Attached ADU Builders in Bakersfield
An attached ADU shares a wall or structural connection with your primary residence, creating a living suite that integrates with the existing home rather than standing alone in the yard. Attached ADUs can make efficient use of existing footprints and utilities, while still providing an independent living unit with its own kitchen and bath facilities.
Attached ADU construction in Bakersfield focuses on architectural continuity — matching exterior finishes, rooflines, and details — alongside the structural and utility coordination needed to connect new construction to an existing home.
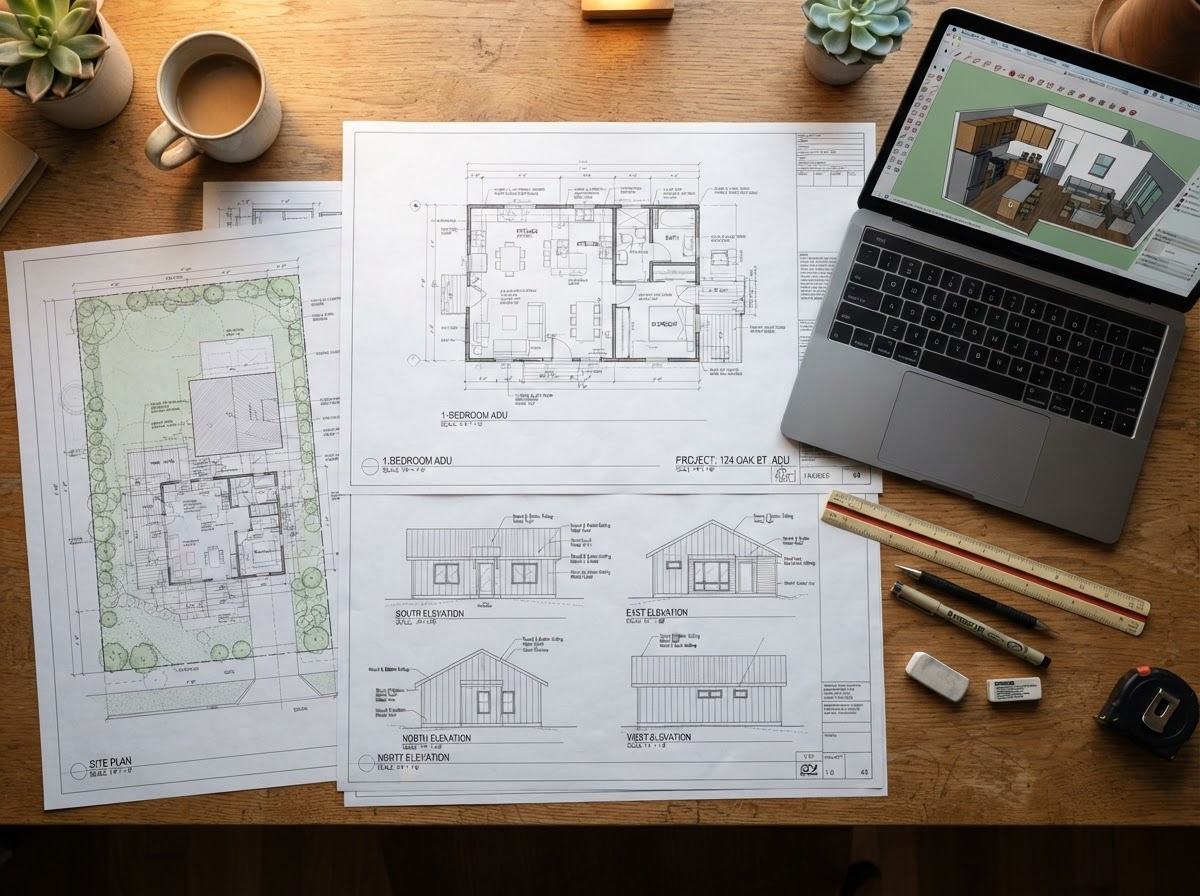
Designing an Attached ADU for an Existing Bakersfield Home
Designing an attached ADU means planning how the new living space connects to and complements the existing residence, both structurally and visually.
- Architectural continuity with exterior finishes and details
- Roof integration and transitions between old and new
- Privacy for occupants of both the ADU and the main home
- Functional entrances and independent or shared access
- Interior layouts that flow with the existing floor plan
- Structural connections to the existing building envelope
Attached ADU Construction Considerations Near Bakersfield
Connecting new construction to an existing home introduces specific structural and design considerations.
Existing Foundation
The existing foundation must be evaluated to determine whether it can support the connection or requires reinforcement.
Structural Connections
Tying new framing to existing framing requires careful detailing of load paths and connections.
Existing Utilities
Electrical, plumbing, and HVAC capacity must be assessed; upgrades may be needed to serve the added unit.
Building Access
Construction access to the connection point must be planned without disrupting the main home.
Site Limitations
Setbacks, lot lines, and existing improvements constrain where an attached unit can be built.
Design Compatibility
Exterior finishes, roof pitch, and window style should complement the existing home.
Permitting
Attached ADUs follow ADU-specific rules plus standard addition requirements in the governing jurisdiction.
Attached ADUs vs. Detached Backyard ADUs
Both create independent living space, but they differ in site work, privacy, and construction approach.
Attached ADU
Shares a wall or structure with the main home, can use existing utilities, and requires less site work — but needs structural integration and may offer less privacy.
Detached ADU
Stands alone in the yard, offering maximum privacy and design freedom, but requires its own foundation, utilities, and site preparation.
Attached ADU Planning & Construction Process
A typical attached ADU project follows this general sequence.
Existing-Home Evaluation
Assess the foundation, structure, and utilities of the existing home for connection feasibility.
Design & Documents
Design the attached unit for architectural continuity and prepare construction documents.
Permitting
Submit plans and coordinate plan check with the governing jurisdiction.
Structural Connection
Prepare the connection point and complete foundation and framing ties to the existing home.
MEP & Finishes
Connect utilities, install insulation and finishes, and complete interior and exterior details.
Inspections
Coordinate required inspections through final sign-off.
Explore Related Attached ADU Services
Related construction, design, and addition services for your project.
ADU Construction
The full scope of ADU building services.
Explore This ServiceDetached ADU Construction
Standalone backyard homes for comparison.
Explore This ServiceADU Design
Architectural design for integrated additions.
Explore This ServiceADU Plans & Permit Drawings
Construction documents for attached units.
Explore This ServiceADU Permit Services
Permit coordination for additions.
Explore This ServiceDesign-Build Services
Coordinated design and construction delivery.
Explore This ServiceRoom Additions
Expand living space within the main home.
Explore This ServiceSecond-Story Additions
Upper-level expansions and additions.
Explore This ServiceAttached ADU Construction FAQs for Bakersfield Homeowners
Clear, qualified answers to common questions about this service. Requirements vary by property and jurisdiction, so confirm specifics for your parcel.
Request an Attached ADU Estimate
Tell us about your home and the attached living space you want to add in Bakersfield.
Confidential project inquiry. We respect your privacy and will never share your information. No SMS automation is active.
Adding an Attached ADU to Your Bakersfield Home?
An attached suite can make efficient use of your existing footprint while providing independent living space. Share your property details and goals to get started.