
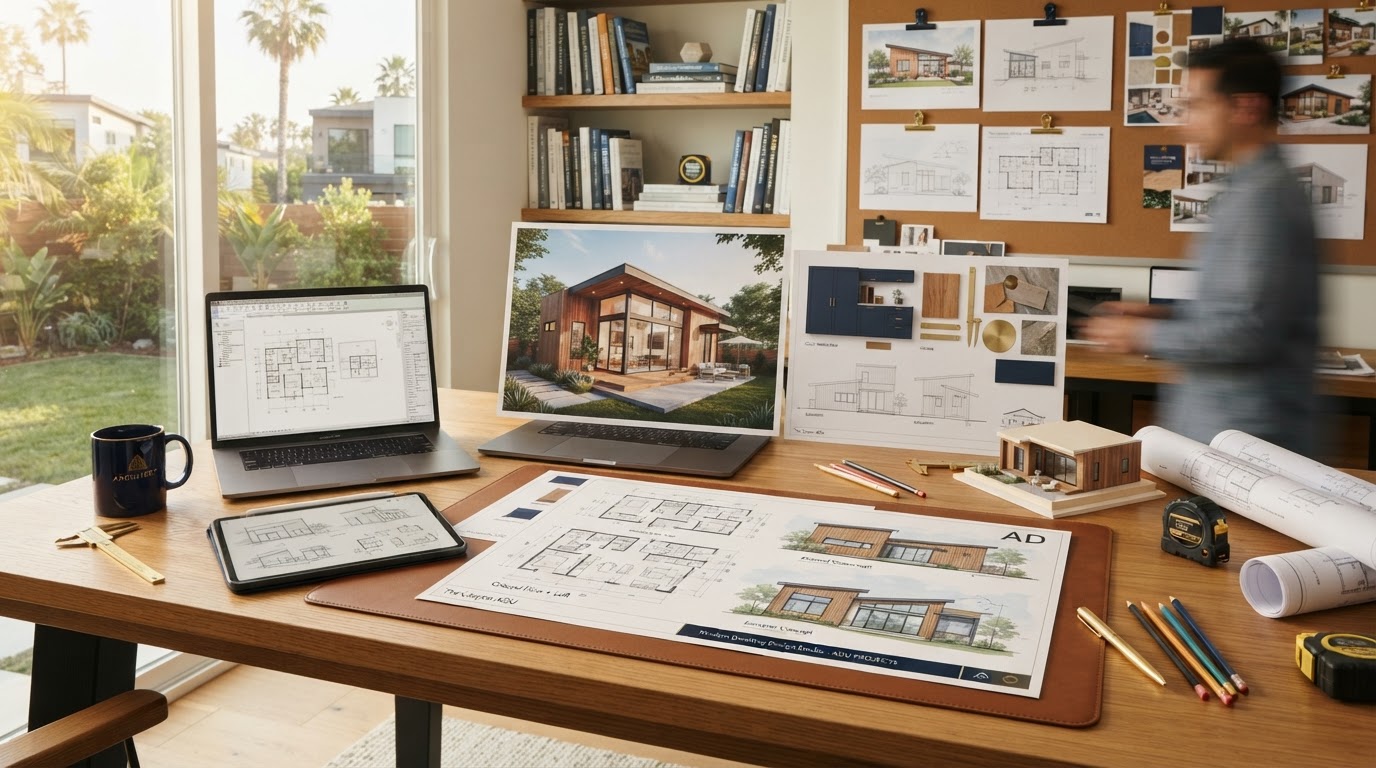
ADU Design Services in Bakersfield, CA
ADU design shapes how an accessory dwelling unit looks, functions, and fits on your property before any construction begins. In Bakersfield, thoughtful residential design addresses bedroom configurations, kitchen and bathroom layouts, natural light, circulation, privacy, and how the new unit relates to the existing home and lot. Good design is not decoration — it is the planning layer that makes an ADU livable, code-compliant, and aligned with how you intend to use it.
Custom ADU Design Services in Bakersfield
ADU design is the planning layer that shapes how an accessory dwelling unit looks, functions, and fits on your property before construction begins. Thoughtful residential design addresses layout, light, privacy, and how the new unit relates to the existing home and lot.
In Bakersfield, good design is not decoration — it is the foundation of an ADU that is livable, code-compliant, and aligned with how you intend to use the space.
Detached & Attached ADU Design Near Bakersfield
Detached ADUs are designed as independent backyard structures with their own footprint, orientation, and utility planning. Attached ADUs are designed to connect with the existing home, sharing walls, rooflines, and sometimes utilities.
Each approach has different design considerations for access, privacy, and architectural continuity. The right design approach depends on your lot, your goals, and how the unit will be used.
ADU Floor Plans & Interior Space Planning
Key interior planning decisions that shape how an ADU lives and functions.
Bedroom Configurations
Studio, one-bedroom, and multi-bedroom layouts sized to your needs and lot.
Kitchens & Bathrooms
Functional layouts for cooking, sanitation, and daily use.
Storage
Built-in and closet storage planned into the layout, not added later.
Natural Lighting
Window placement and orientation for light, ventilation, and privacy.
Circulation
How occupants move between rooms and access the unit.
Privacy
Separation from the main home and neighboring properties.
Accessibility
Universal design and aging-in-place considerations where relevant.
Interior Functionality
A layout that supports the unit's intended use — rental, family, or workspace.
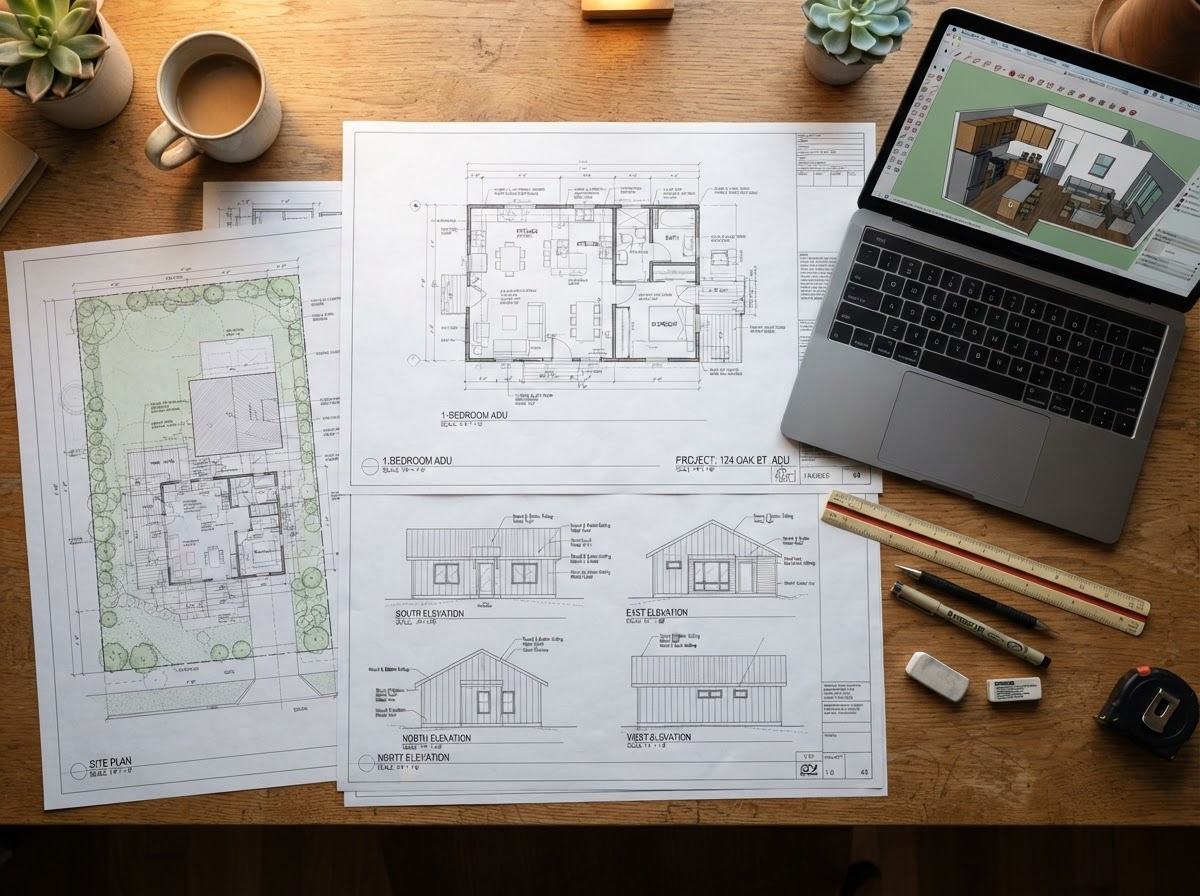
Architectural Design for Bakersfield ADU Properties
Exterior architecture addresses rooflines, materials, massing, and the relationship between the ADU and the primary residence. A well-designed ADU complements the existing home and lot rather than feeling dropped in.
Landscaping relationships, outdoor living connections, and how the unit sits on the parcel are all part of the architectural design — not afterthoughts. The goal is a unit that looks intentional and fits its setting.
ADU Design Considerations Before Construction
Site conditions, utilities, access, and applicable regulations all influence design choices. A design that ignores these constraints cannot be permitted or built as drawn. Designing for your actual lot — rather than a generic plan — is what makes an ADU feasible and code-compliant.
Early coordination between design and site realities helps avoid costly revisions during permitting or construction. The design should reflect what your parcel and jurisdiction will allow.
Our ADU Design Planning Process
A clear concept-to-design pathway for your ADU project.
Goals & Site Review
Understand your goals and review your parcel, access, and existing improvements.
Concept Development
Explore layout options, configurations, and architectural direction.
Floor Plan Design
Develop the interior layout, circulation, and functional relationships.
Exterior Architecture
Refine rooflines, materials, and the unit's relationship to the main home.
Site Integration
Plan placement, access, utilities, and outdoor connections.
Design Coordination
Prepare the design for translation into construction documents.
Explore Related ADU Design Services
Related design, documentation, and construction services for your project.
ADU Construction
Building the unit the design describes.
Explore This ServiceDetached ADU Construction
Design for standalone backyard homes.
Explore This ServiceAttached ADU Construction
Design for connected living suites.
Explore This ServiceJunior ADU (JADU) Construction
Design for compact interior units.
Explore This ServicePrefab & Modular ADUs
Design within factory-built configurations.
Explore This ServiceTurnkey ADU Construction
Design coordinated within a full build.
Explore This ServiceADU Plans & Permit Drawings
Technical documents from the design.
Explore This ServiceADU Permit Services
Permit coordination for the design.
Explore This ServiceDesign-Build Services
Design and construction under one workflow.
Explore This ServiceADU Design FAQs for Bakersfield Homeowners
Clear, qualified answers to common questions about this service. Requirements vary by property and jurisdiction, so confirm specifics for your parcel.
Request an ADU Design Estimate
Tell us about your property and the ADU design you want to explore in Bakersfield.
Confidential project inquiry. We respect your privacy and will never share your information. No SMS automation is active.
Ready to Design Your ADU in Bakersfield?
A well-planned ADU starts with design that fits your lot, your goals, and your budget. Share your property details and we will help you explore the right design approach for your project.