
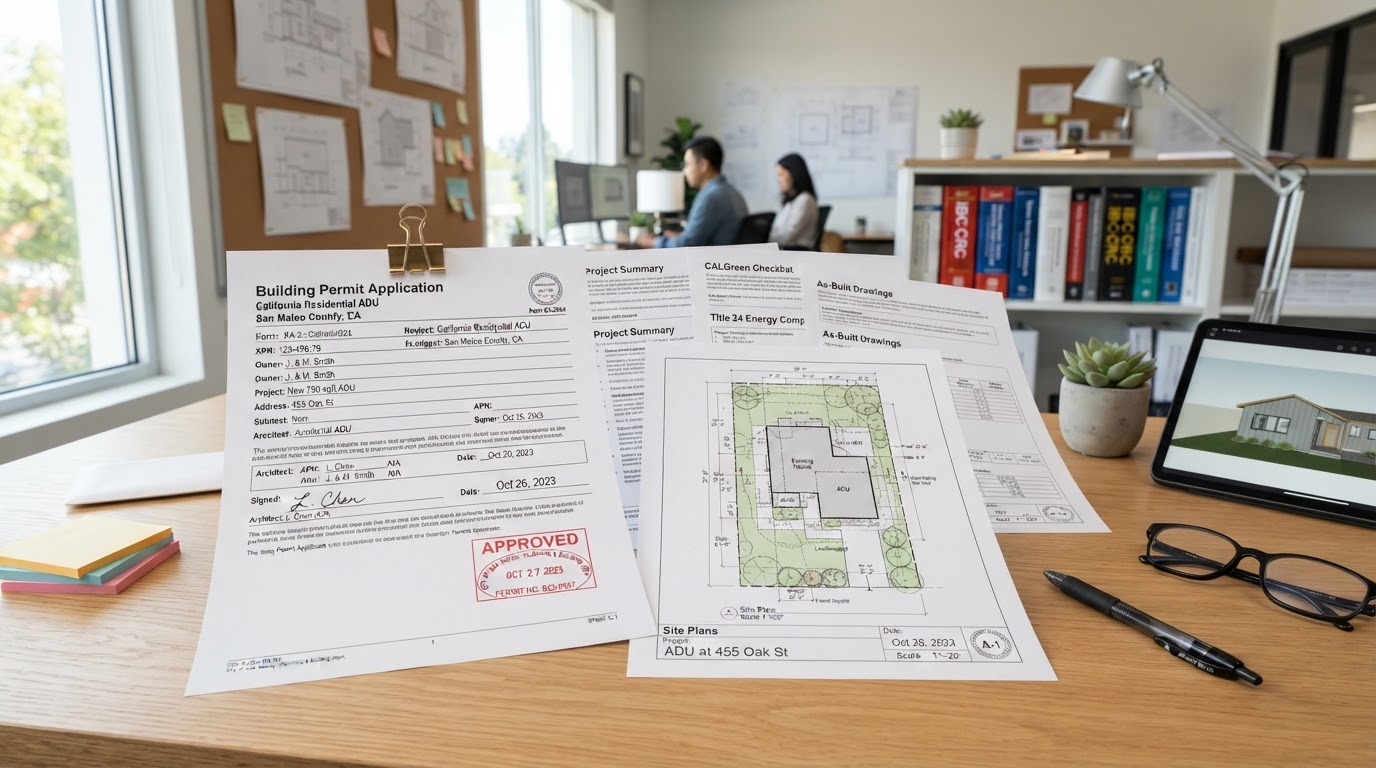
ADU Plans & Permit Drawings in Bakersfield, CA
ADU plans and permit drawings are the technical construction documents that translate a design concept into a buildable, submittable package. In Bakersfield, a complete set typically includes a site plan, floor plan, building elevations, sections, construction details, and relevant utility and energy compliance information. These documents are what the governing jurisdiction reviews during plan check — and what a builder follows during construction.
ADU Building Plans & Permit Drawings in Bakersfield
ADU plans and permit drawings are the technical construction documents that translate a design concept into a buildable, submittable package. These documents are what the governing jurisdiction reviews during plan check and what a builder follows during construction.
A complete set is the foundation of a smooth permit review and an accurate build. Incomplete or inconsistent documents are a common cause of permit delays and construction errors.
ADU Site Plans, Floor Plans & Building Elevations
The core documents that make up a complete ADU permit package.
Property Site Plan
Shows the ADU's placement relative to property lines, the main home, and setbacks.
Building Placement
Confirms the unit fits within setback and coverage rules for the parcel.
Floor Plans
Detailed interior layouts with dimensions, room uses, and circulation.
Exterior Elevations
Shows the exterior appearance, heights, and materials from each side.
Building Sections
Cut-away views showing structural relationships and heights.
Dimensions & Details
Construction details and dimensions for buildability and review.
Utility Information
Relevant water, sewer, gas, and electrical connection information.
Energy Compliance
Title 24 energy documentation required for California permits.
Construction Drawing Coordination Near Bakersfield
Architectural, structural, and building-system documentation may need coordination depending on the project. Structural engineering for the foundation and framing, energy compliance documentation, and utility information must all be consistent with the architectural drawings.
Coordinating these disciplines so the complete package is internally consistent is what makes a permit set ready for review. Disconnected documents are a common cause of correction cycles during plan check.
Permit-Ready ADU Plans & Documentation
The goal of preparing a complete application package is to give your project the best chance of smooth review — not to guarantee approval. Permit-ready means the documents are complete, organized, and formatted for submission to the correct jurisdiction.
Reviewers may still request corrections, additional information, or revisions based on site-specific conditions and current codes. Correction cycles are a normal part of the permitting process, not a sign of a poor package.
Custom ADU Plans vs. Pre-Approved Plan Options
Two approaches to obtaining ADU plans, each with different trade-offs.
Custom ADU Plans
Designed for your specific parcel, goals, and layout preferences. Offer maximum design flexibility and are tailored to your site conditions, but require full design and document preparation.
Pre-Approved Plan Options
Jurisdiction-offered plans intended to streamline permitting, where available. Do not eliminate site review, foundation design, utility planning, or required permits — the plan must still fit your parcel and meet local conditions.
ADU Drawing & Documentation Process
The general sequence from preliminary measurements to completed documentation.
Site Measurement
Measure the parcel, existing structures, and relevant site features.
Design Translation
Translate the design concept into measured floor plans and elevations.
Site Plan Development
Prepare the site plan showing placement, setbacks, and utilities.
Engineering Coordination
Coordinate structural engineering and energy compliance documentation.
Document Assembly
Assemble the complete package formatted for the governing jurisdiction.
Review Preparation
Prepare the set for submission and plan check.
Explore Related Plans & Documentation Services
Related design, permitting, and construction services for your project.
Turnkey ADU Construction
Full-service builds that include documentation.
Explore This ServiceADU Design
The design concept behind the drawings.
Explore This ServiceADU Permit Services
Submission and review coordination.
Explore This ServiceDesign-Build Services
Documents coordinated with construction.
Explore This ServiceADU Construction
Building from the permit drawings.
Explore This ServiceADU Plans & Permit Drawings FAQs for Bakersfield Homeowners
Clear, qualified answers to common questions about this service. Requirements vary by property and jurisdiction, so confirm specifics for your parcel.
Request an ADU Plans Estimate
Tell us about your ADU project and the construction documents you need in Bakersfield.
Confidential project inquiry. We respect your privacy and will never share your information. No SMS automation is active.
Need Permit-Ready ADU Plans in Bakersfield?
Complete, accurate construction documents are the foundation of a smooth permit review and build. Share your project details and we will help you prepare the right documentation package.