
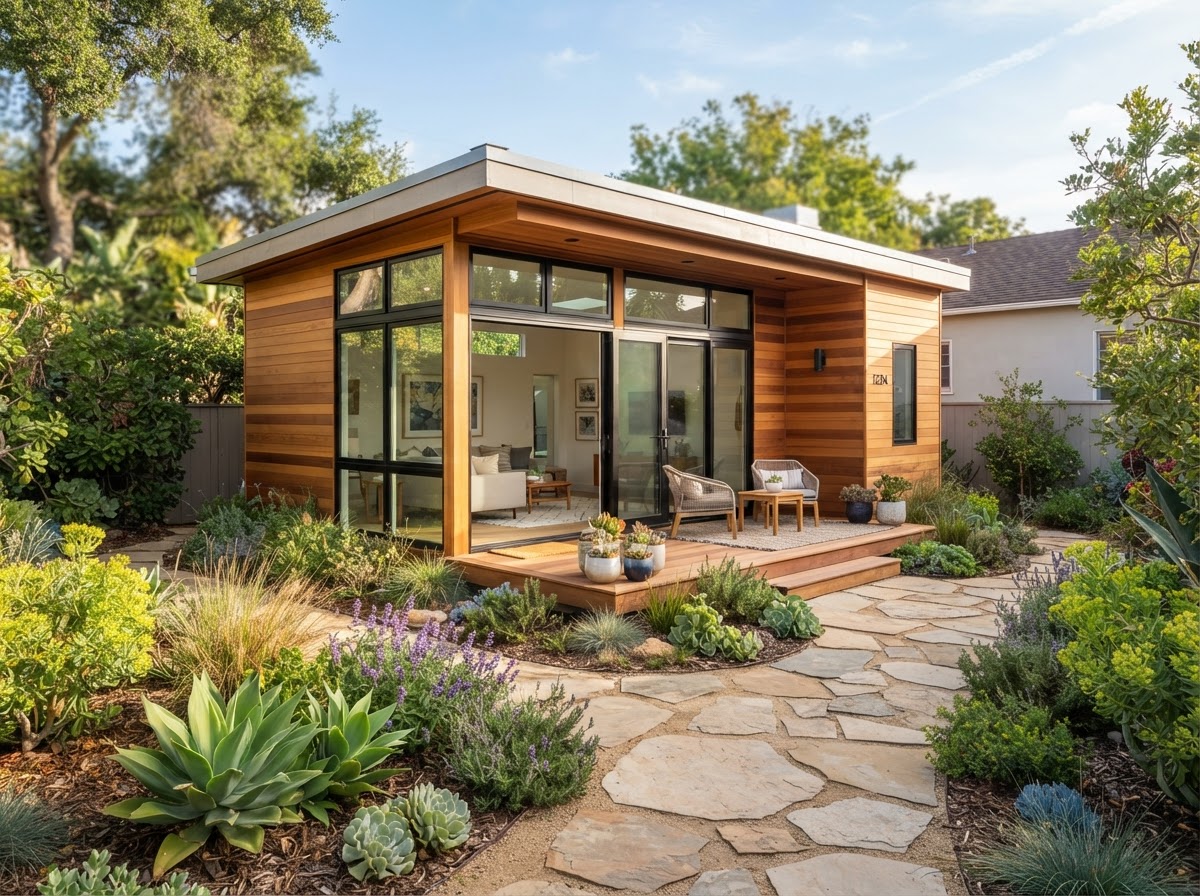
Detached ADU Construction in Bakersfield, CA
A detached ADU is a standalone residential structure built separate from your primary home, offering privacy, independence, and flexible use as a rental, guest suite, multigenerational living space, or home office. Detached ADU construction in Bakersfield starts with your parcel — its dimensions, setbacks, access, and existing improvements — and builds outward into a thoughtfully designed backyard residence.
Detached ADU Builders for Bakersfield Backyard Properties
A detached ADU is a freestanding residential structure built separate from your primary home, creating an independent living space that can serve as a rental, guest suite, multigenerational residence, or private workspace. Because it stands alone, a detached ADU offers privacy and design freedom, but it also requires its own foundation, utility connections, and site planning.
Detached ADU construction in Bakersfield begins with your parcel — its dimensions, setbacks, access, and existing improvements — and builds a backyard residence that fits both your property and your goals.
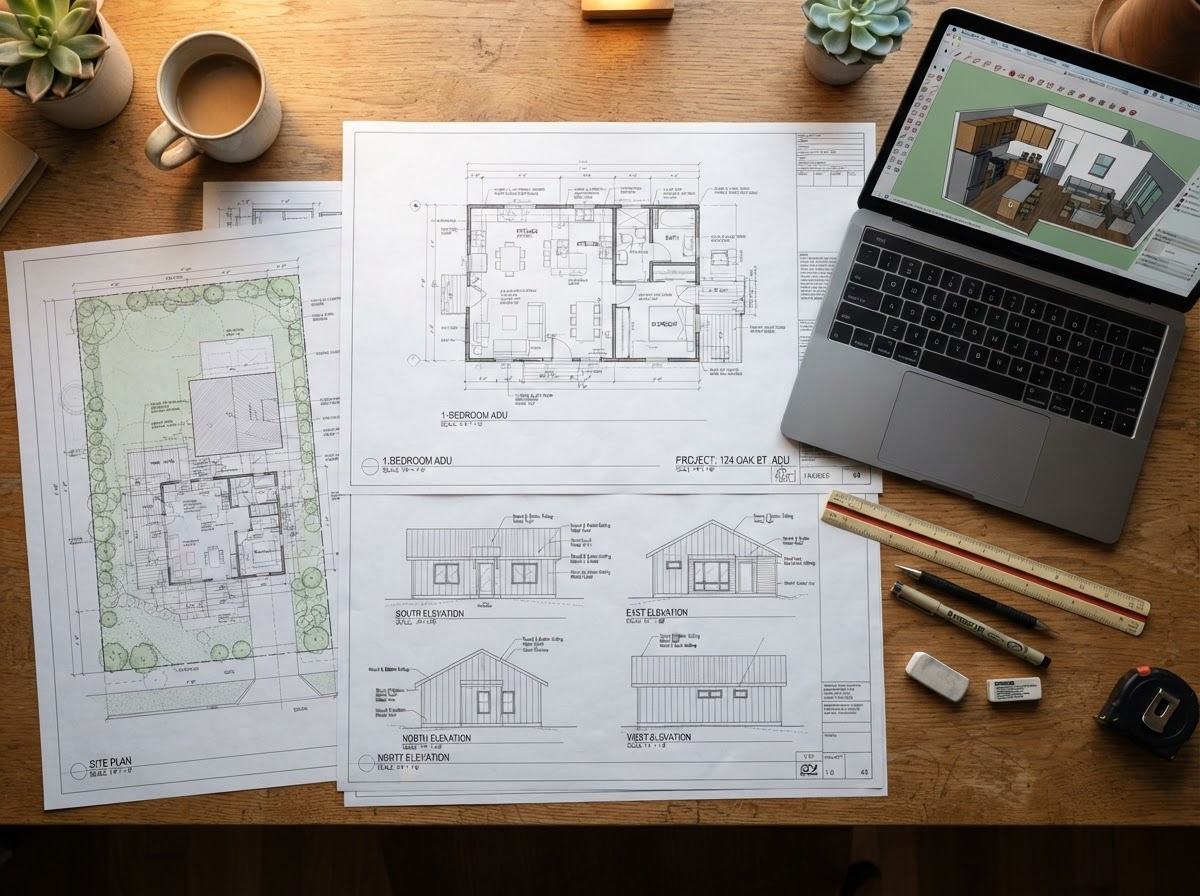
Custom Backyard ADU Construction in Bakersfield
Detached ADUs can be designed in a range of configurations to match how you intend to use the space and what your lot will accommodate.
- Independent building layouts sized to your parcel
- Studio, one-bedroom, and multi-bedroom concepts
- Private entrances and dedicated access
- Functional kitchens and full bathrooms
- Outdoor living connections and patios
- Architectural compatibility with the main home
Planning a Detached ADU Near Bakersfield
Several property-specific factors determine what kind of detached ADU is feasible on your lot.
Property Layout
Parcel dimensions, shape, and orientation affect where a detached ADU can sit and how large it can be.
Usable Backyard Space
Setbacks, coverage limits, and existing improvements constrain the available building area.
Access
Construction access for equipment and long-term access for occupants and services must both be planned.
Drainage
Grading and drainage must direct water away from both the ADU and the main home.
Utility Connections
Water, sewer or septic, gas, and electrical service must reach the detached unit.
Existing Structures
Sheds, fences, trees, or old improvements may need removal or relocation.
Privacy
Window placement, orientation, and screening affect privacy for both units.
Applicable Approvals
Setback, height, and size rules from the governing jurisdiction shape the design.
Detached ADU Design & Construction Options
Site-built and prefabricated approaches each offer different trade-offs for detached backyard ADUs.
Site-Built Detached ADUs
Constructed entirely on your property, offering maximum design flexibility and customization to your lot. On-site construction takes longer but allows any layout and finish selection.
Customized Prefab Options
Factory-built units delivered and assembled on your foundation, which can reduce on-site time. Design selections are limited to available configurations, and site access for delivery must be confirmed.
Backyard ADU Construction Process in Bakersfield
A detached ADU project moves through a clear sequence — from confirming what your parcel allows through final inspection. Each stage shapes the next, so early decisions about site, utilities, and layout have outsized impact on cost and schedule.
Property Feasibility & Site Evaluation
Begin by evaluating the parcel's dimensions, setbacks, access, existing improvements, and utility proximity to confirm what a detached ADU can realistically be. This review surfaces the buildable envelope and the studies — soils, survey, or utility capacity — needed before design commitments.
Key considerations
- Parcel dimensions, shape, and orientation
- Setbacks, coverage, and height limits for the jurisdiction
- Existing structures that may need removal or relocation
- Construction access for equipment and delivery
Stage outcome: A clearer understanding of viable ADU configurations and the additional evaluations required before design proceeds.
ADU Layout & Architectural Design
Develop the floor plan, unit size, bedroom count, kitchen and bath layout, and exterior character to match both your intended use and the lot. Design choices made here — window placement for privacy, orientation for shade, and circulation between the ADU and main home — drive both livability and permitting.
Key considerations
- Studio, one-bedroom, or multi-bedroom configurations
- Private entrance and dedicated outdoor space
- Architectural compatibility with the primary home
- Privacy for the ADU and the main residence
Stage outcome: A coordinated design concept and draft layout ready for engineering and permit documentation.
Engineering, Utilities & Permit Preparation
Coordinate structural engineering, Title 24 energy modeling, and utility planning with the construction documents so the permit set reflects what the site can actually support. Detached units typically need their own water, sewer or septic, gas, and electrical runs, which must be sized and routed before submission.
Key considerations
- Structural design for the foundation and framing
- Title 24 energy compliance documentation
- Utility capacity and connection routing
- Plan-check submittal requirements for the jurisdiction
Stage outcome: A complete, permit-ready document set submitted to the governing jurisdiction for plan check.
Site Preparation & Foundation Construction
Grade the site, trench utilities, excavate the foundation, and prepare construction access. Site work establishes drainage away from both the ADU and the main home and sets the physical foundation the entire structure rests on — so getting this stage right prevents expensive corrections later.
Key considerations
- Grading and drainage directing water away from structures
- Utility trenching and foundation excavation
- Soil conditions and foundation type selection
- Access staging for construction equipment
Stage outcome: A prepared site with utilities trenched and the foundation ready to pour.
Framing, Systems & Building Enclosure
Frame the structure, install the roof and exterior envelope, and rough in plumbing, electrical, HVAC, and gas systems. This is where the ADU takes physical shape — wall assemblies, insulation, and weather-resistant detailing determine long-term comfort, energy performance, and maintenance needs.
Key considerations
- Structural framing per engineered plans
- Weather-resistant envelope and roofing
- MEP rough-ins coordinated with inspection stops
- Insulation meeting Title 24 requirements
Stage outcome: A weather-tight, framed structure with systems roughed in and ready for interior finishes.
Interior Finishes, Inspections & Completion
Install drywall, cabinetry, flooring, fixtures, and final finishes, then coordinate the series of inspections required before occupancy. Closeout aligns the punch list, final utility connections, and the jurisdiction's final sign-off so the unit is ready for its intended use.
Key considerations
- Interior finishes, trim, and fixtures
- Final utility metering and connections
- Inspection sequencing with the building department
- Punch-list completion and occupancy readiness
Stage outcome: A finished, inspected detached ADU ready for occupancy under its permitted use.
Detached ADU Cost Factors in Bakersfield
Detached ADU cost depends on size, construction type, site preparation, design complexity, utility connections, foundation work, materials, interior finishes, and permit-related expenses. A compact studio and a two-bedroom unit involve very different budgets, and site-specific factors like access, drainage, and utility distance also affect cost. We do not publish fixed pricing — instead, we help you identify the cost drivers for your specific project early, so design choices can be weighed against your goals and budget.
Explore Related Detached ADU Services
Related construction, design, and backyard living services for your project.
ADU Construction
The full scope of building an accessory dwelling unit — from property evaluation through foundations, framing, utilities, and final inspection. Useful when you want to compare the detached pathway against attached, garage conversion, and prefab options before committing.
Explore This ServiceAttached ADU Construction
A connected living suite that shares a wall with the primary home, which can reduce utility runs by tying into existing systems. Worth comparing when your lot is tight, the existing structure is sound, or you prefer architectural integration over a separate backyard building.
Explore This ServicePrefab & Modular ADUs
Factory-built units delivered and assembled on a site-prepared foundation, which can shorten on-site construction time. A practical alternative when design flexibility is less important than schedule, though the same foundation, utility, and permitting work still applies.
Explore This ServiceTurnkey ADU Construction
Complete design-to-occupancy delivery that bundles planning, design, permitting, and construction into a single coordinated scope. Relevant when you want one accountable path from feasibility through move-in rather than managing separate phases.
Explore This ServiceADU Design
Custom architectural design tailored to your lot, intended use, and budget. The right starting point when layout, privacy, and exterior character matter more than speed, and you want to evaluate design options before engineering and permitting.
Explore This ServiceADU Plans & Permit Drawings
Construction documents prepared for plan check — floor plans, elevations, sections, and structural coordination. The deliverable that turns an approved design into a submittal the building department can actually review.
Explore This ServiceGuest Houses & Casitas
Detached guest quarters and casitas configured for visitors and extended-family use. A natural complement when the detached ADU is partly intended for hosting and you want to explore layouts tuned for short-stay comfort and privacy.
Explore This ServiceBackyard Cottages
Small detached backyard homes emphasizing charm and efficient use of space. Worth exploring when you want a compact footprint and a cottage character rather than a larger or more contemporary detached unit.
Explore This ServiceDetached ADU Construction FAQs for Bakersfield Homeowners
Clear, qualified answers to common questions about this service. Requirements vary by property and jurisdiction, so confirm specifics for your parcel.
Request a Detached ADU Estimate
Tell us about your backyard property and the detached ADU you want to build in Bakersfield.
Confidential project inquiry. We respect your privacy and will never share your information. No SMS automation is active.
Planning a Detached Backyard ADU in Bakersfield?
A detached ADU adds independent living space without altering your main home. Share your property details and goals, and we will help you evaluate the right approach for your Bakersfield backyard.