
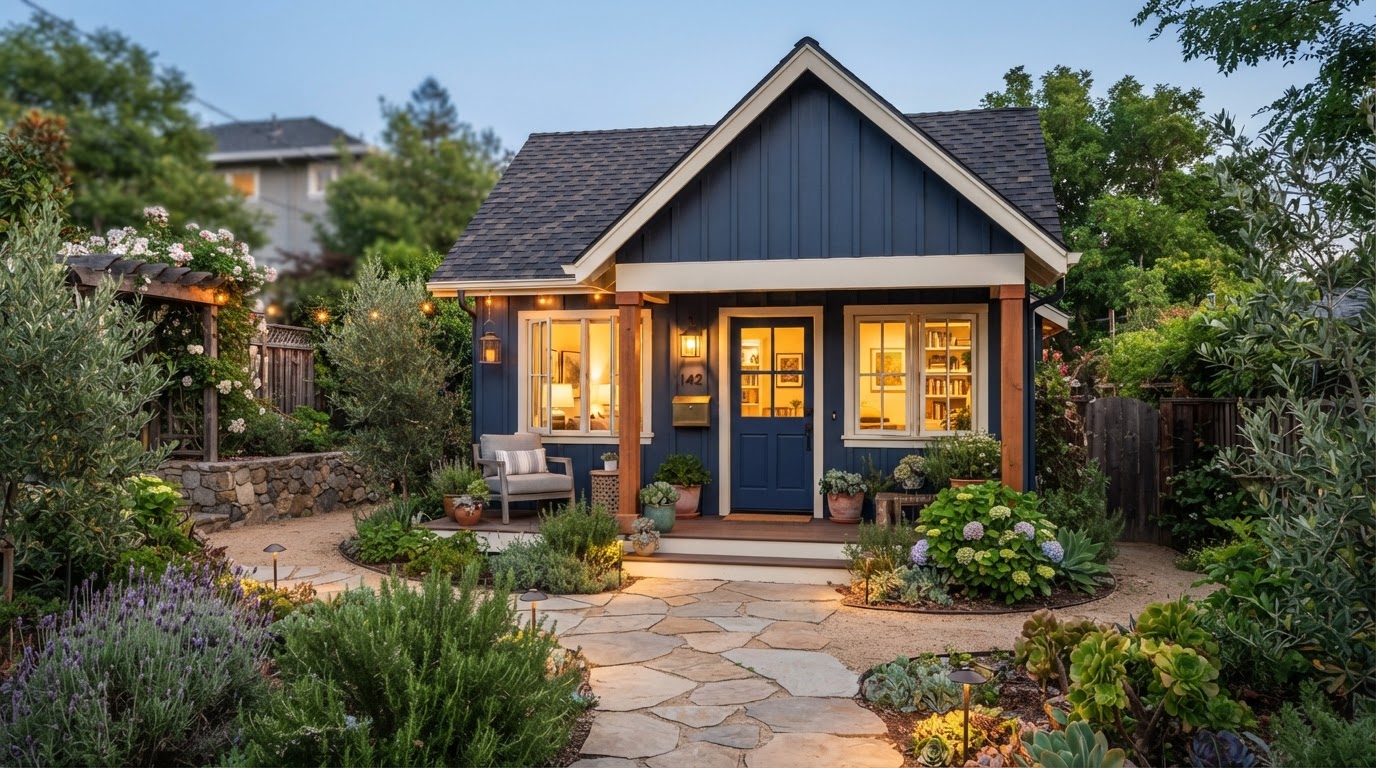
Backyard Cottage Builders in Bakersfield, CA
A backyard cottage is a compact, thoughtfully designed detached residence built in your backyard. In Bakersfield, backyard cottages combine cottage-style architecture with efficient floor plans — living and sleeping areas, a kitchen and bathroom where permitted, storage, natural light, and outdoor living integration. When designed to meet applicable requirements, a backyard cottage may qualify as an ADU. The design focuses on making a small space feel comfortable, functional, and architecturally distinct.
Custom Backyard Cottage Builders in Bakersfield
A backyard cottage is a compact, thoughtfully designed detached residence built in your backyard. It combines cottage-style architecture with efficient floor plans — living and sleeping areas, a kitchen and bathroom where permitted, storage, natural light, and outdoor living integration.
In Bakersfield, backyard cottages offer a way to add residential space with architectural character. When designed to meet applicable requirements, a backyard cottage may qualify as an ADU. The design focus is on making a small space feel comfortable, functional, and distinct — every square foot is considered.
Detached Backyard Cottage Design Near Bakersfield
The design elements that shape a compact backyard cottage.
Compact Floor Plans
Efficient layouts that maximize every square foot.
Cottage-Style Architecture
Warm, residential character with gabled roofs and traditional detailing.
Living & Sleeping Areas
Comfortable combined or separate living and sleeping spaces.
Kitchens & Bathrooms
Functional facilities where permitted.
Storage
Built-in storage planned into the compact layout.
Natural Lighting
Window placement for light, ventilation, and character.
Outdoor Living Integration
Patios, decks, and garden connections.
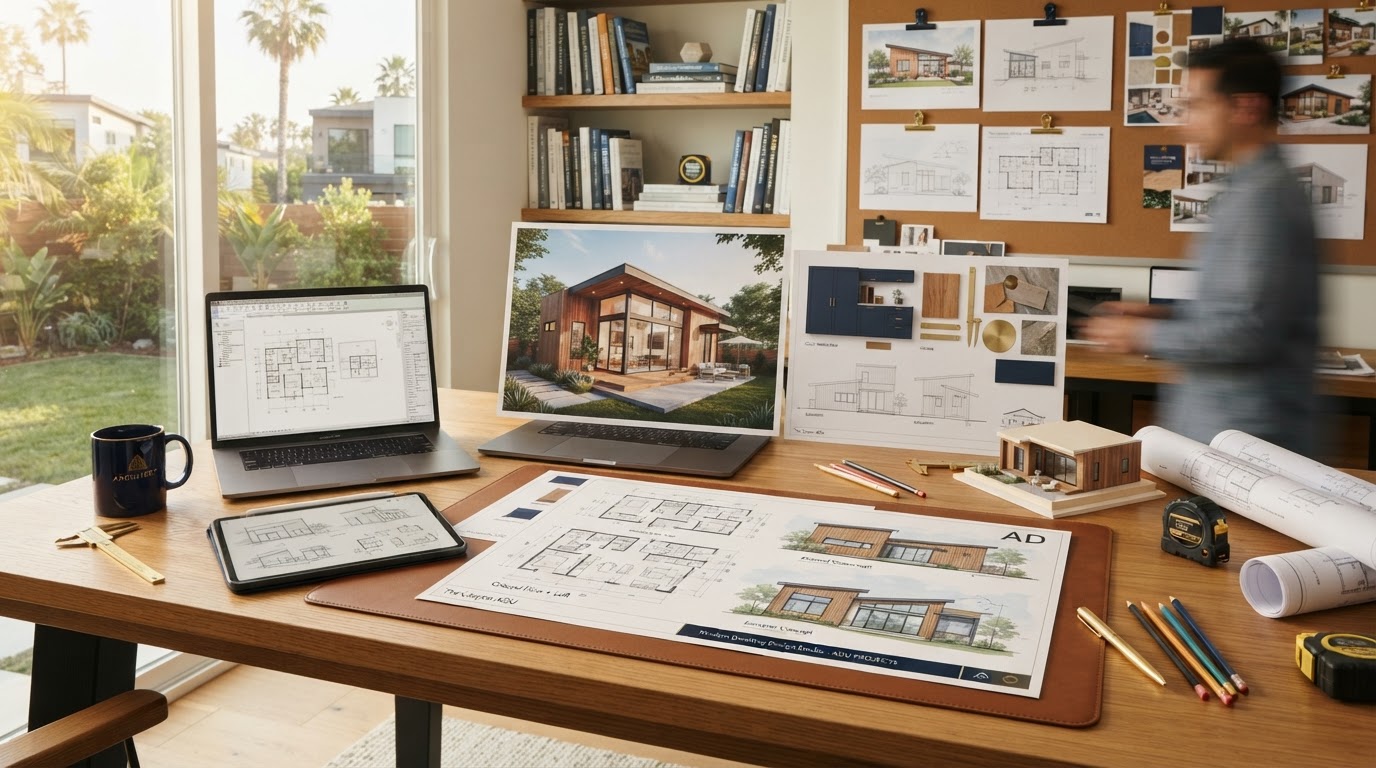
Custom Cottage ADUs for Bakersfield Properties
When a backyard cottage is designed to meet California ADU law requirements for facilities, setbacks, and permitting, it may qualify as a detached ADU. The design style and the legal classification are separate considerations — a cottage can be permitted as an ADU, and a detached ADU can be designed as a cottage.
The design process addresses how the cottage fits on the lot, how it relates to the primary residence, and how the interior layout works for its intended use. The goal is a small residence that feels considered and complete, not cramped.
Modern vs. Traditional Backyard Cottage Designs
Two architectural approaches, each with distinct character.
Traditional Cottage
Gabled roofs, warm exterior materials, and classic residential detailing. A timeless, home-like character that fits established neighborhoods.
Modern Cottage
Clean lines, contemporary finishes, and minimalist detailing. A current architectural approach that pairs efficiency with modern aesthetics.
Backyard Cottage Site Planning & Construction
Practical factors that shape a backyard cottage project.
Property Layout
How the cottage fits within the lot and setbacks.
Foundations
Foundation design suited to the structure and soil.
Access
Access for construction and ongoing use.
Utilities
Electrical, plumbing, and HVAC connections.
Privacy
Screening and orientation for occupant privacy.
Permits
Building and planning approvals for the structure.
Backyard Cottage Construction Process in Bakersfield
A clear planning-to-completion sequence for a backyard cottage.
Site Review & Design
Evaluate the lot and develop the cottage layout and style.
Documents & Permits
Prepare construction documents and coordinate permitting.
Site & Foundation
Prepare the site and complete foundation work.
Framing & Structure
Complete framing, roofing, and exterior finishes.
Interior & Utilities
Install utilities, insulation, drywall, and interior finishes.
Inspections & Completion
Coordinate required inspections and final completion.
Explore Related Backyard Living Services
Related detached dwelling and design options for your property.
ADU Construction
The broad construction category.
Explore This ServiceDetached ADU Construction
Regulated detached dwelling units.
Explore This ServicePrefab & Modular ADUs
Factory-built backyard options.
Explore This ServiceADU Design
Custom architectural design services.
Explore This ServiceMultigenerational Home Additions
Additions for multi-family living.
Explore This ServiceIn-Law Suites
Attached private accommodations.
Explore This ServiceGuest Houses & Casitas
Detached guest living spaces.
Explore This ServiceBackyard Cottages FAQs for Bakersfield Homeowners
Clear, qualified answers to common questions about this service. Requirements vary by property and jurisdiction, so confirm specifics for your parcel.
Request a Backyard Cottage Estimate
Tell us about your property and the backyard cottage you want to build in Bakersfield.
Confidential project inquiry. We respect your privacy and will never share your information. No SMS automation is active.
Planning a Backyard Cottage in Bakersfield?
A compact, well-designed cottage can add comfortable living space to your backyard. Share your property details and goals, and we will help you plan the right cottage for your lot.