
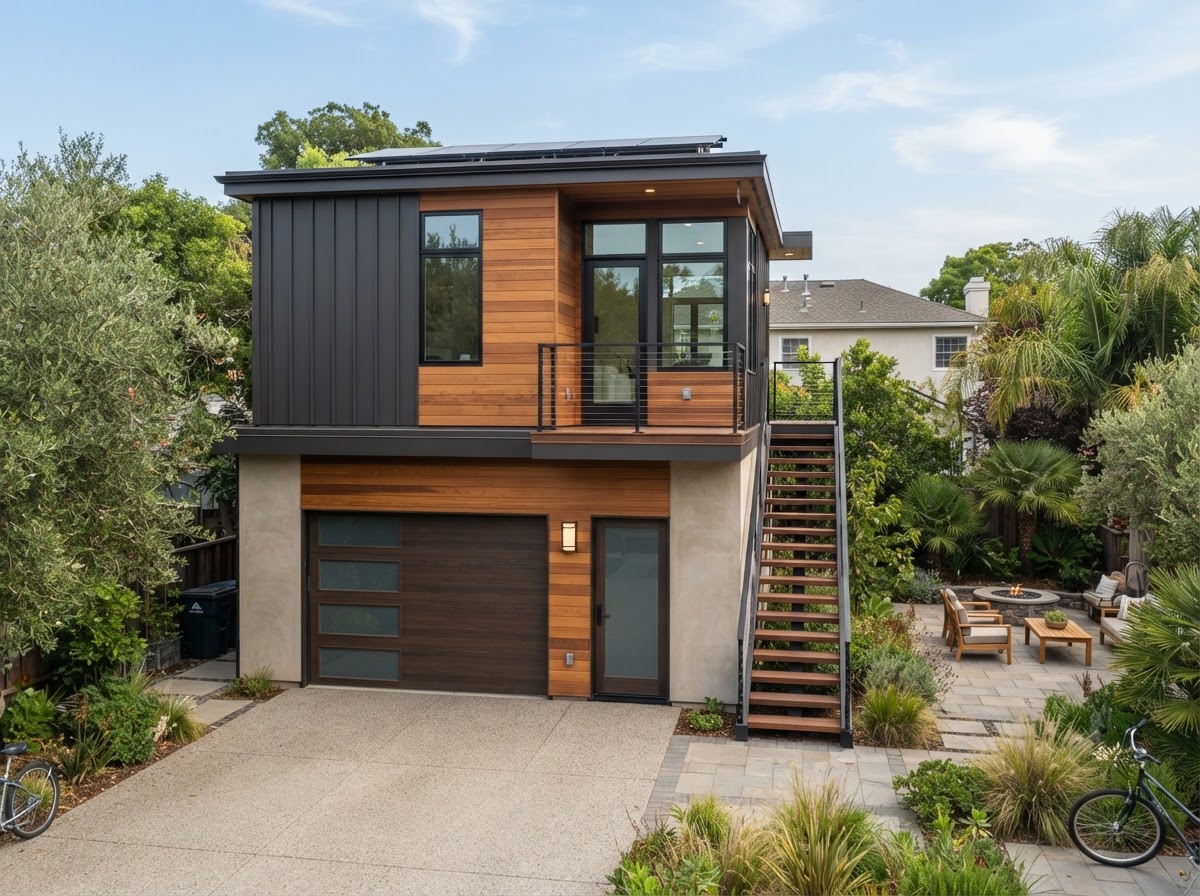
Two-Story ADU Construction in Bakersfield, CA
A two-story ADU maximizes living area on a smaller Bakersfield lot by building vertically, placing living space on the ground floor and sleeping areas above — or combining a garage with a residential upper level. Two-story ADU construction requires careful structural engineering, stair access planning, and attention to height and setback rules that single-story units do not face.
Two-Story ADU Builders in Bakersfield
A two-story ADU maximizes living area on a smaller Bakersfield lot by building vertically. Ground-floor living space paired with upper-level bedrooms — or a garage below with a residence above — can add significant square footage without expanding the building footprint.
Two-story ADU construction requires structural engineering for the added vertical load, stair access planning, and attention to height and setback rules that single-story units do not face. Where permitted, a two-story ADU can be a strong fit for lots where horizontal space is limited.
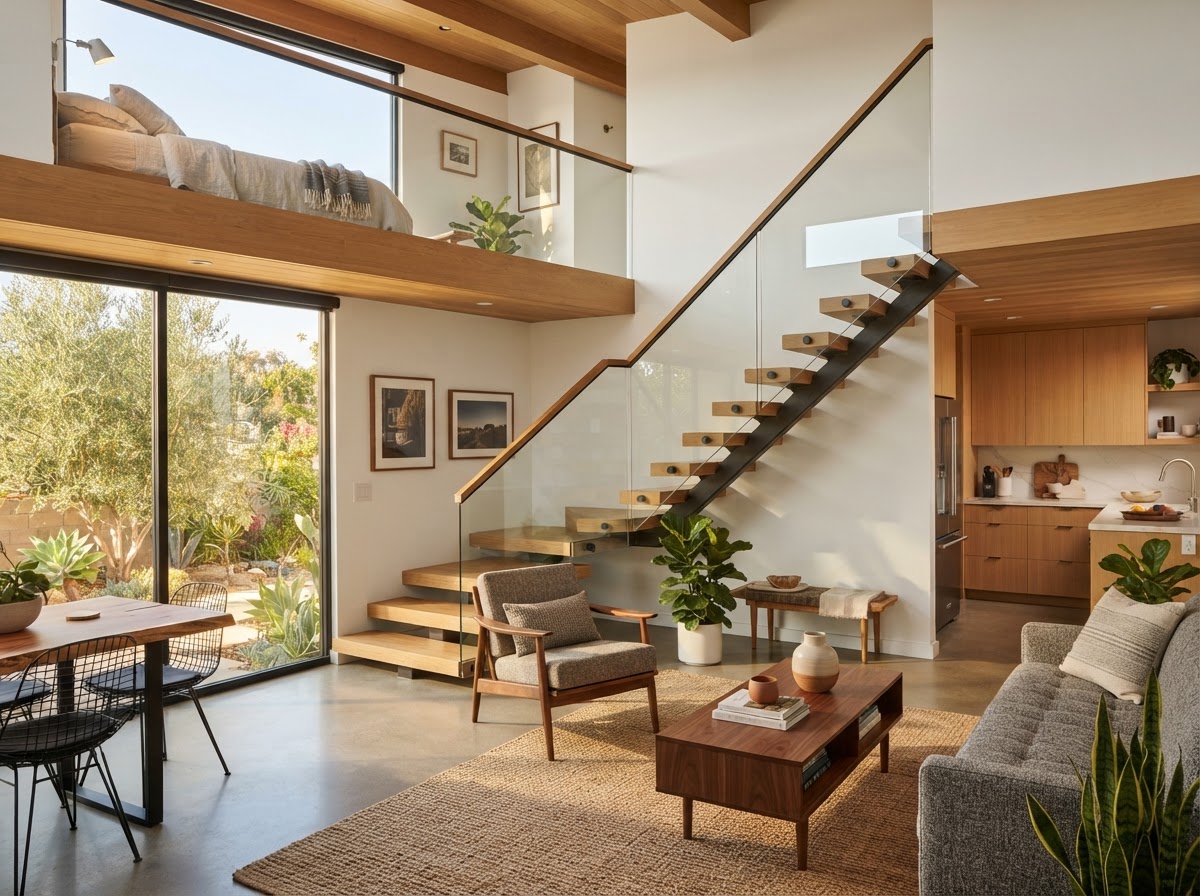
Custom Two-Story ADU Design Near Bakersfield
Two-story ADU design balances vertical space planning with circulation, privacy, and life-safety considerations.
- Vertical space planning across two levels
- Ground-floor living, kitchen, and common areas
- Upper-floor sleeping areas and bathrooms
- Staircase placement that preserves usable floor area
- Privacy for occupants of both the ADU and main home
- Building access and circulation planning
- Exterior architecture compatible with the neighborhood
Structural Planning for Two-Story ADU Construction
Building vertically introduces structural and life-safety requirements beyond those of a single-story unit.
Foundations
The foundation must be engineered for the increased vertical load of a two-story structure.
Structural Engineering
Framing, load paths, and lateral resistance must be designed by a qualified engineer.
Framing
Wall, floor, and roof framing must carry the loads across both levels.
Load Paths
Gravity and seismic loads must transfer cleanly from the upper level to the foundation.
Site Access
Construction access for taller framing and materials must be planned.
Utility Arrangements
Plumbing and electrical risers must serve both levels efficiently.
Fire & Life-Safety
Stair design, egress, and smoke detection must meet code for two-story residential occupancy.
Height & Setbacks
Two-story ADUs may be subject to different height and setback limits than single-story units.
Two-Story ADUs vs. Single-Story ADUs
Each approach has different implications for design, site use, and construction complexity.
Two-Story ADU
Adds more living area on a smaller footprint, preserving yard space, but requires structural engineering, stairs, and compliance with two-story height and setback rules.
Single-Story ADU
Simpler structural design and easier access, but consumes more of the lot for the same interior area and may be infeasible on small parcels.
Two-Story ADU Construction Process in Bakersfield
A two-story ADU project follows this general planning and construction sequence.
Feasibility & Zoning
Confirm height, setback, and lot coverage rules allow a two-story ADU on your parcel.
Structural Design
Engage engineering for foundations, framing, and load paths.
Permitting
Submit plans and coordinate plan check with the governing jurisdiction.
Foundation & Framing
Pour the foundation and frame both levels with stair rough-in.
MEP & Finishes
Install utilities, insulation, and finishes across both floors.
Inspections
Coordinate required inspections through final sign-off.
Explore Related Two-Story ADU Services
Related construction, design, and addition services for your project.
ADU Construction
The full scope of ADU building services.
Explore This ServiceDetached ADU Construction
Standalone backyard homes.
Explore This ServiceADUs Over Garages
Residential units above garages.
Explore This ServiceADU Design
Vertical layout and floor planning.
Explore This ServiceADU Plans & Permit Drawings
Engineered construction documents.
Explore This ServiceADU Permit Services
Permit coordination for two-story units.
Explore This ServiceSecond-Story Additions
Upper-level home expansions.
Explore This ServiceTwo-Story ADUs FAQs for Bakersfield Homeowners
Clear, qualified answers to common questions about this service. Requirements vary by property and jurisdiction, so confirm specifics for your parcel.
Request a Two-Story ADU Estimate
Tell us about your property and the two-story ADU you want to build in Bakersfield.
Confidential project inquiry. We respect your privacy and will never share your information. No SMS automation is active.
Considering a Two-Story ADU in Bakersfield?
Building vertically can add significant living space on a constrained lot, but it depends on structural feasibility and local rules. Share your property details and we will help you evaluate the right approach.