
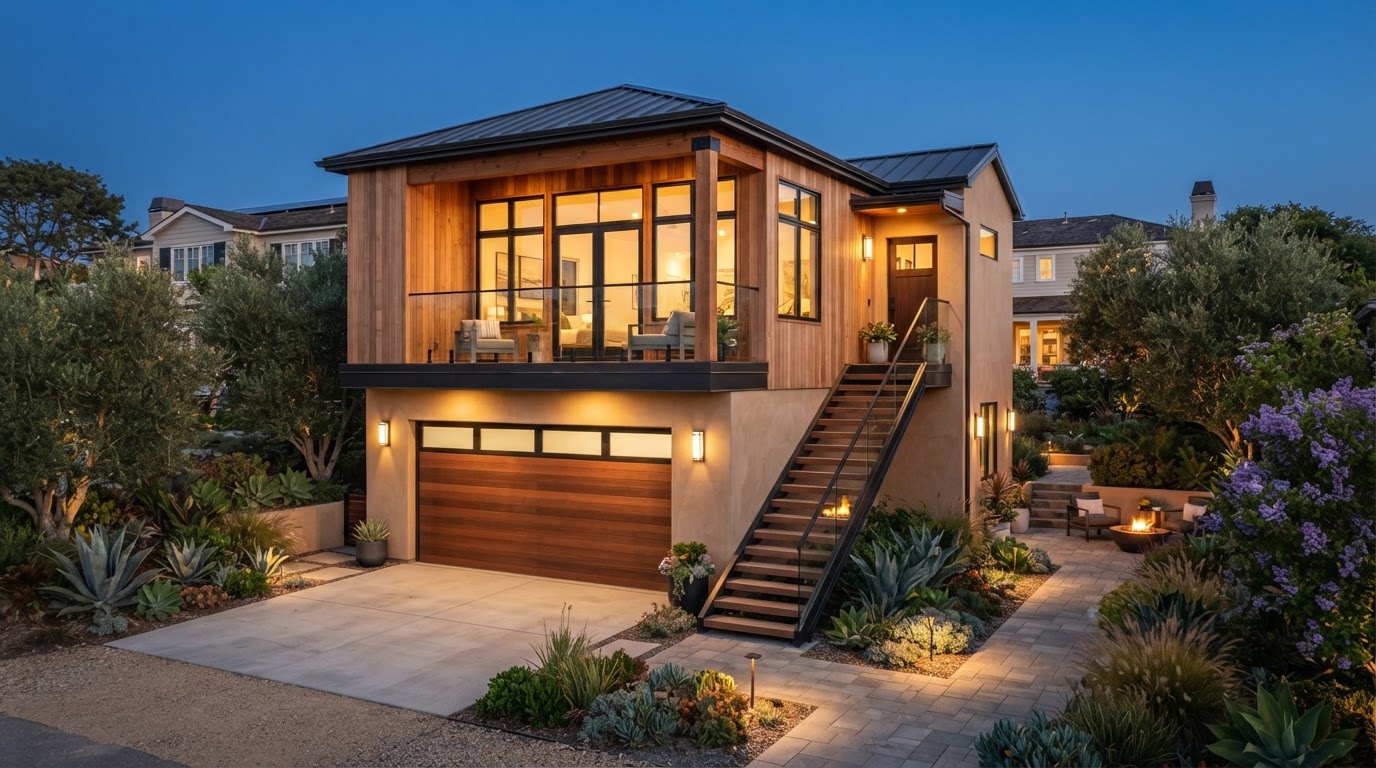
ADUs Over Garages & Garage Apartments in Bakersfield, CA
An ADU over a garage — often called a garage apartment — places a residential living unit above a ground-level garage, either by building a new two-story structure or by adding a second story to an existing garage. This is vertical construction, distinct from a garage conversion that finishes the interior of an existing garage. In Bakersfield, above-garage ADUs require a structural assessment to confirm the garage can support the added load.
Garage Apartment Builders in Bakersfield
An ADU over a garage — commonly called a garage apartment — adds a residential living unit above a ground-level garage, either by building a new two-story structure or by adding a second story to an existing garage. Unlike a garage conversion, which finishes the interior of an existing garage on the same level, a garage apartment is vertical construction that places living space above vehicle or storage space.
Above-garage ADU construction in Bakersfield depends on a structural assessment confirming that the garage — new or existing — can support the added residential load, along with stair access, fire separation, and utility routing to the upper level.
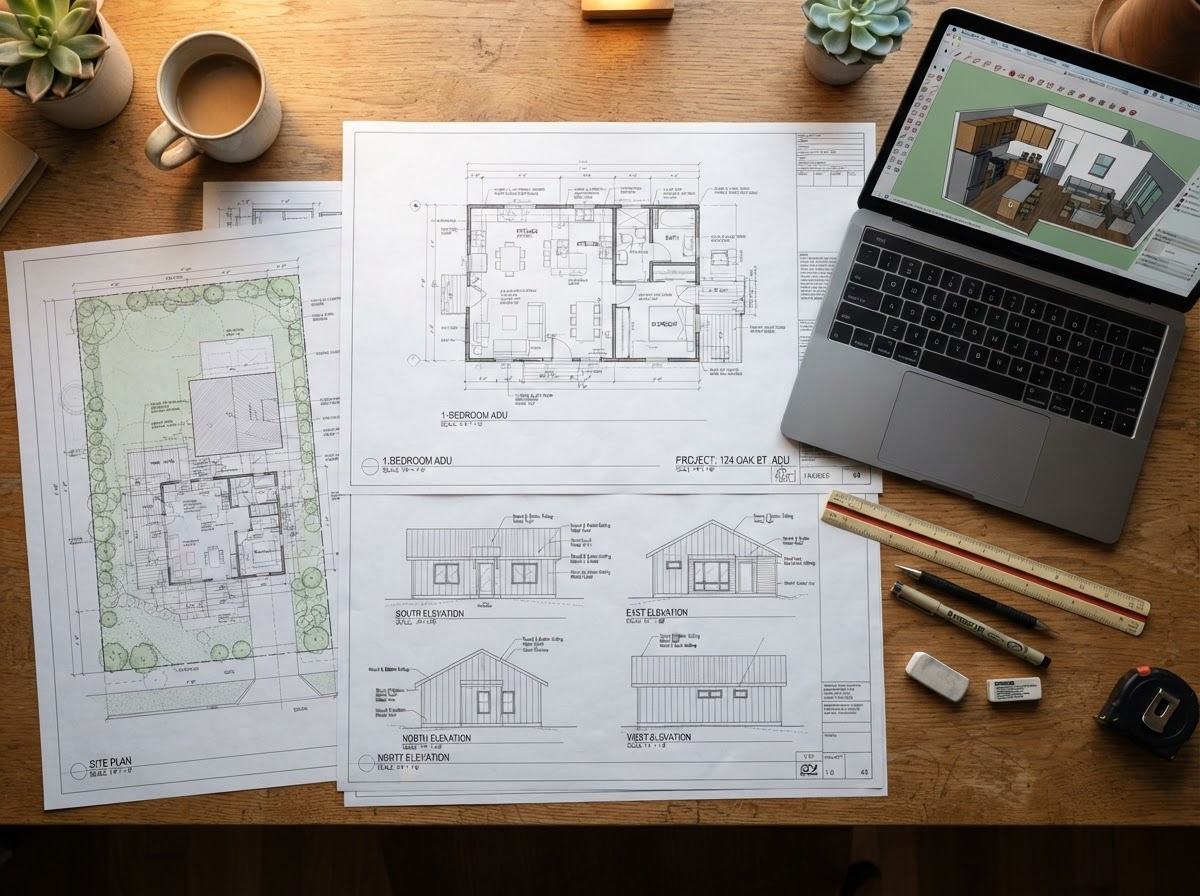
Custom ADU Construction Above Garages Near Bakersfield
Above-garage ADUs can take several forms, each with different structural and design implications.
- Apartments above newly constructed garages
- Possible second-story additions above existing garages
- Separate living areas with dedicated access
- Interior or exterior stair access
- Space-efficient planning on a constrained footprint
- Architectural compatibility with the main home
Structural Requirements for Above-Garage ADUs
An existing garage cannot automatically support a second-story dwelling — structural capacity must be evaluated first.
Existing Garage Assessment
A structural review determines whether the existing garage can support an upper level or requires reinforcement or replacement.
Foundation Capacity
The foundation must be engineered for the added vertical and lateral loads of a residential upper story.
Load-Bearing Framing
Walls and framing must carry the upper-level loads to the foundation.
Structural Reinforcement
Where the existing structure is insufficient, reinforcement or new construction is required.
Fire Separation
Rated assemblies must separate the garage from the living space above.
Access & Stairs
Code-compliant stair access to the upper level must be planned.
Plumbing & Electrical
Utilities must be routed to the upper residential level, often requiring service upgrades.
Building Code
The structure must meet residential occupancy codes, which exceed garage standards.
Garage Apartments vs. Garage Conversions
Both involve garages, but they are fundamentally different construction approaches.
Garage Apartment (ADU Over Garage)
Vertical construction adding a residential unit above a garage — new structure or second-story addition. Requires structural capacity for the upper level, stair access, and fire separation.
Garage Conversion
Transforms the interior of an existing garage into living space on the same level. Reuses the existing shell but requires insulation, MEP, and code-compliance upgrades.
Designing a Garage Apartment in Bakersfield
A garage apartment's design balances the living unit's layout with the garage's function below. Privacy for the upper-level occupant, stair placement and circulation, floor plan efficiency, and the relationship to the main home all shape the design. Exterior stairs preserve interior floor space but must be designed for weather exposure, while interior stairs consume living area but offer covered access.
Utility routing — plumbing and electrical risers from below — and fire separation between the garage and the apartment are central design considerations that should be resolved early in planning.
Explore Related Above-Garage ADU Services
Related construction, design, and structural services for your project.
ADU Construction
The full scope of ADU building services.
Explore This ServiceGarage Conversions
Converting a garage's interior to living space.
Explore This ServiceTwo-Story ADUs
Vertical ADU construction options.
Explore This ServiceADU Design
Design for above-garage apartments.
Explore This ServiceADU Plans & Permit Drawings
Engineered drawings for above-garage units.
Explore This ServiceADU Permit Services
Permit coordination for garage apartments.
Explore This ServiceADUs Over Garages FAQs for Bakersfield Homeowners
Clear, qualified answers to common questions about this service. Requirements vary by property and jurisdiction, so confirm specifics for your parcel.
Request a Garage Apartment Estimate
Tell us about your garage and the above-garage living space you want in Bakersfield.
Confidential project inquiry. We respect your privacy and will never share your information. No SMS automation is active.
Considering an ADU Over Your Garage in Bakersfield?
Building above a garage can add living space without expanding your footprint, but it depends on the existing structure's capacity. Share your details and we will help you evaluate whether an above-garage ADU is feasible for your property.