
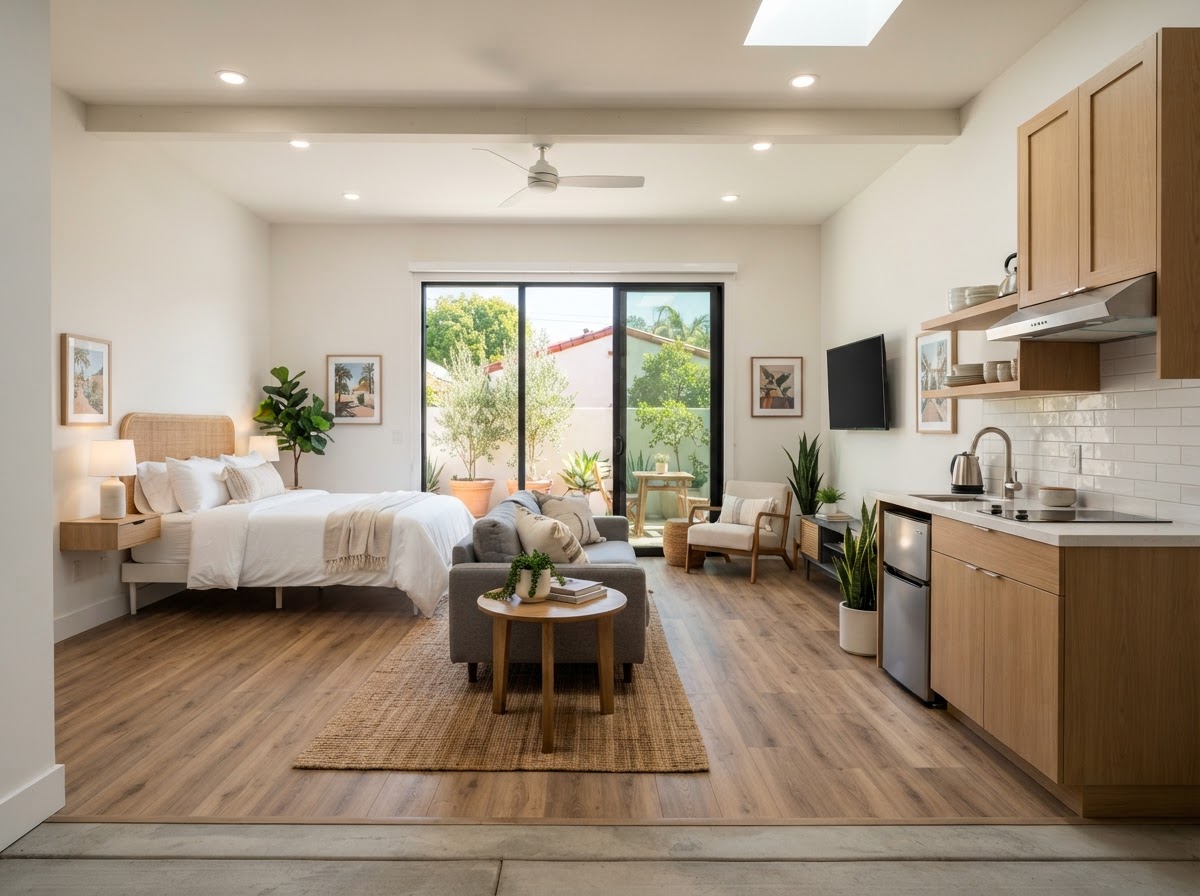
Garage Conversions in Bakersfield, CA
A garage conversion repurposes an existing attached or detached garage into finished, code-compliant residential living space. In Bakersfield, garage conversions can create garage apartments, accessory dwelling units, guest accommodations, or family living spaces — but the existing structure must first be evaluated for suitability, because a garage built for vehicle storage rarely meets residential building standards without significant upgrades.
Garage Conversion Contractors in Bakersfield
A garage conversion repurposes an existing attached or detached garage into finished, code-compliant residential living space. The scope ranges from a simple studio to a full accessory dwelling unit with kitchen, bathroom, and independent entrance — but every conversion starts by evaluating whether the existing garage can safely and legally become living space.
Garage conversion contractors in Bakersfield must address the gap between garage construction standards and residential building codes, which differ in insulation, electrical service, plumbing, ventilation, and life-safety requirements.
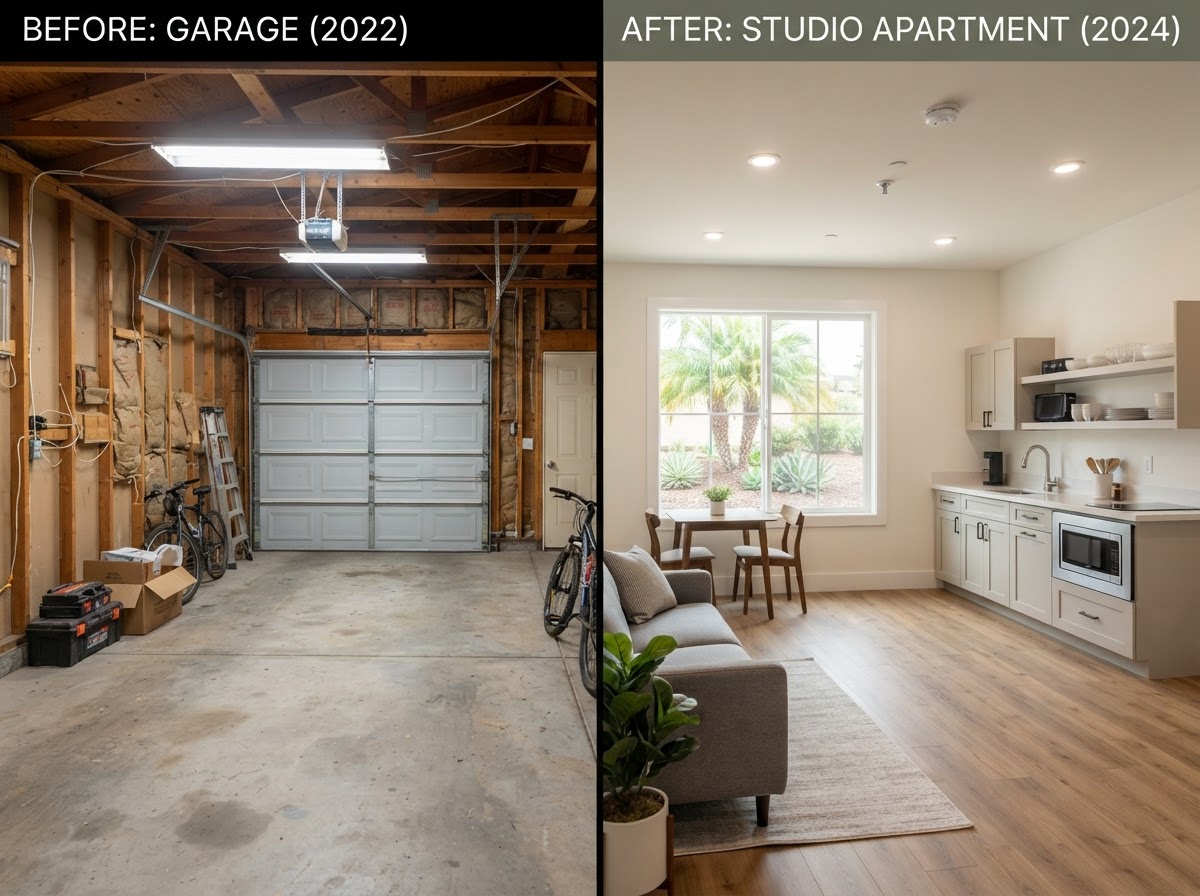
Convert Your Garage Into Living Space in Bakersfield
A converted garage can serve a range of residential uses, depending on your property and goals. The illustrative concept above shows the transformation from vehicle storage to finished living space — it is a design concept, not a completed company project.
- Garage apartments and accessory dwelling units
- Guest accommodations for visiting family
- Family living spaces and multigenerational housing
- Home offices and studios within an existing structure
- Other code-compliant residential applications
Garage-to-ADU Conversion Services Near Bakersfield
Converting a garage to residential use requires evaluating and upgrading multiple building systems.
Slab & Foundation Evaluation
The existing slab and foundation must be assessed for cracks, moisture, and structural adequacy for residential use.
Structural Conditions
Walls, headers, and the garage door opening must be evaluated for structural modifications.
Ceiling Heights
Residential ceiling height minimums may differ from garage standards and can affect feasibility.
Framing Modifications
Garage door infill, new wall openings, and framing for insulation and finishes are typically required.
Insulation
Walls, ceiling, and often the slab edge need insulation to meet Title 24 energy standards.
Windows & Doors
Natural light, ventilation, and egress require new windows and an insulated residential door.
Heating & Cooling
Conditioned living space requires HVAC sized for residential occupancy.
Plumbing & Electrical
Kitchen and bathroom plumbing plus upgraded electrical service are usually needed.
Fire & Life-Safety
Smoke detection, egress, and separation from adjacent spaces must meet residential codes.
Garage Conversion Design & Permits in Bakersfield
A garage conversion is not a finish-out — it is a change of use that triggers residential building code requirements. Design must address insulation, ventilation, natural light, egress, plumbing, electrical, and life-safety, and the work requires building permits and often planning approvals from the governing jurisdiction.
California ADU law addresses certain parking requirements for garage conversions, but local rules and your property's specifics determine how those apply. Do not assume parking replacement is always waived, and do not assume an unpermitted conversion is grandfathered — confirm current requirements with the governing jurisdiction before starting.
Garage Conversions vs. New Detached ADU Construction
Both add living space, but they differ in scope, suitability, and design opportunity.
Garage Conversion
Reuses an existing foundation and shell, which can reduce cost and site work, but is constrained by the garage's size, condition, and layout. Suitability depends on the existing structure.
New Detached ADU
Builds a new structure with full design freedom, but requires a new foundation, utilities, and site work. Offers more layout flexibility and independence.
Garage Conversion Project Planning in Bakersfield
A garage conversion follows a general evaluation and construction sequence.
Suitability Assessment
Evaluate the garage's foundation, structure, height, utilities, and code compliance.
Design & Documents
Design the converted living space and prepare construction documents for permitting.
Permitting
Submit plans and coordinate plan check with the governing jurisdiction.
Demolition & Prep
Remove garage doors and finishes, and prepare the shell for residential construction.
Systems & Finishes
Install insulation, MEP, drywall, flooring, kitchen, and bath.
Inspections
Coordinate required inspections through final sign-off.
Explore Related Garage Conversion Services
Related construction, design, and permitting services for your conversion.
ADU Construction
Broader ADU building scope.
Explore This ServiceDetached ADU Construction
New backyard homes as an alternative to conversion.
Explore This ServiceADUs Over Garages
Residential units built above a garage.
Explore This ServiceADU Design
Design for converted living space.
Explore This ServiceADU Plans & Permit Drawings
Conversion construction documents.
Explore This ServiceADU Permit Services
Permit coordination for conversions.
Explore This ServiceDesign-Build Services
Coordinated conversion delivery.
Explore This ServiceGarage Conversions FAQs for Bakersfield Homeowners
Clear, qualified answers to common questions about this service. Requirements vary by property and jurisdiction, so confirm specifics for your parcel.
Request a Garage Conversion Estimate
Tell us about your garage and the living space you want to create in Bakersfield.
Confidential project inquiry. We respect your privacy and will never share your information. No SMS automation is active.
Considering a Garage Conversion in Bakersfield?
Converting an existing garage can be a practical way to add living space, but it depends on the structure's condition and your property. Share your details and we will help you evaluate whether a garage conversion fits your goals.