
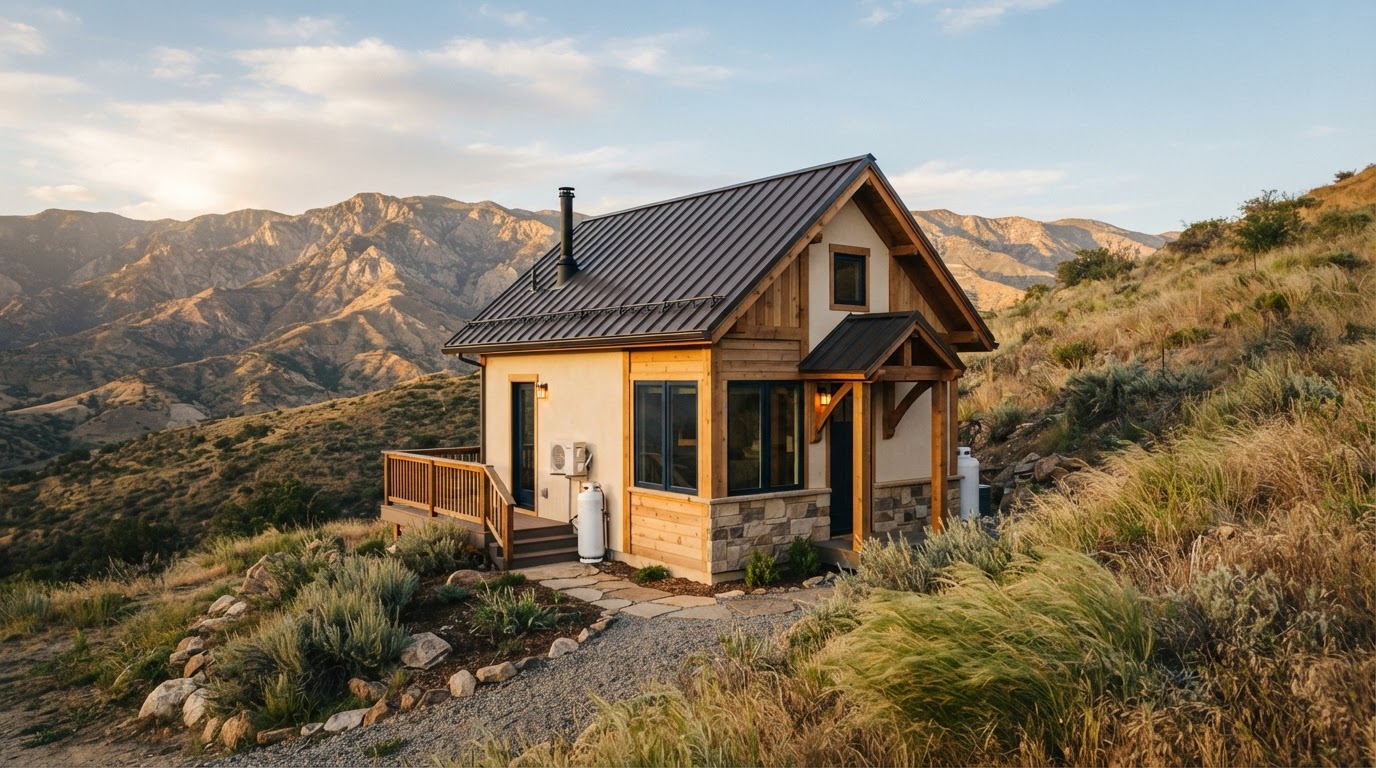
ADU Builders, Design & Garage Conversions in Tehachapi, CA
Tehachapi sits in the mountains between the San Joaquin Valley and the Mojave Desert, and that elevation changes how an ADU here is designed. Heating efficiency, wind exposure, potential snow load, and the building envelope all shape a Tehachapi unit in ways a valley-floor ADU doesn't face — and those are decisions made up front in the design, not added later. ADUs in Tehachapi are permitted through the City of Tehachapi, not the City of Bakersfield and not unincorporated Kern County, so the City's adopted standards for setbacks, height, and plan review apply to your parcel. We plan each Tehachapi ADU around the actual lot and the mountain climate, coordinate structural and energy design with the City's permit path, and confirm current City requirements for your parcel before recommending an approach — because no two Tehachapi lots face the same conditions.
ADU Planning for the Tehachapi Mountain Climate
Tehachapi's elevation between the San Joaquin Valley and the Mojave Desert changes how an ADU here is designed. Heating efficiency, wind exposure, and in some locations potential snow load shape a Tehachapi unit in ways a valley-floor ADU doesn't face — and those are decisions made up front in the design, not patched in later.
Tehachapi is an incorporated city, so ADUs here are permitted through the City of Tehachapi, not the City of Bakersfield and not unincorporated Kern County. The City's adopted standards for setbacks, height, and plan review apply to your parcel, which we confirm before any plans are prepared.
Mountain-Climate Design Decisions
The conditions that shape a Tehachapi ADU are specific to your lot and its elevation, not the community name.
Heating and envelope
Tehachapi's elevation can mean higher heating loads, so insulation, air sealing, and an efficient heating system are designed up front to the applicable energy standards rather than added later.
Wind exposure
Some Tehachapi lots face notable wind exposure that can influence the building envelope, exterior materials, and outdoor space — evaluated for your parcel, not assumed community-wide.
Potential snow load
Where applicable to your lot, roof structure and pitch may need to account for potential snow load — confirmed by a parcel-specific evaluation and reflected in the structural design.
Foundation and slope
Tehachapi lots can involve slope, soil, and drainage conditions that shape the foundation approach. The foundation is selected for your lot, not assumed from the neighborhood.
Structural & Wind Considerations for Tehachapi Lots
A Tehachapi ADU's structural design can account for wind exposure and, where applicable to your lot, potential snow load — both confirmed by a parcel-specific evaluation rather than assumed for the whole community. The roof structure and pitch, the wall and roof assembly, and the exterior materials are all design decisions that follow the conditions on your actual lot.
The foundation is selected for your Tehachapi parcel's soil, drainage, and slope, confirmed by a site-specific evaluation. We coordinate the structural and energy design with the City of Tehachapi's permit path so the permit set reflects what your lot actually requires.
Permitting Jurisdiction: City of Tehachapi
Tehachapi is an incorporated city, so the City of Tehachapi's community development and building departments handle ADU permits for parcels inside the city — not the City of Bakersfield and not unincorporated Kern County. We confirm your parcel is inside Tehachapi and verify the City's current standards before any plans are prepared.
The City's adopted standards for setbacks, height, and plan review apply alongside current California ADU law. We coordinate the City of Tehachapi permit path for your project and verify current requirements with the City before presenting a plan.
The Tehachapi ADU Process — Stage by Stage
A typical path from a mountain-climate feasibility review to a permitted, inspected unit, coordinated with the City of Tehachapi. Your Tehachapi project's actual steps depend on your lot, the mountain conditions, and the City's current requirements.
Consultation & Project Goals
Share your goals for the unit and your Tehachapi property's basics, including slope, access, and any known wind or snow exposure. We shape the design around what your mountain lot supports and what you want the unit for.
Key considerations
- Intended use and occupant
- Lot slope, access, and wind or snow exposure
- Heating and envelope priorities
Stage outcome: A clear understanding of your goals and the likely scope for your Tehachapi lot.
Site Feasibility & Existing Conditions
We review your lot's buildable area, setbacks, slope, soil and drainage, utility availability, and the condition of any existing structure. We confirm your parcel is inside the City of Tehachapi and verify the City's current standards, including any wind or snow considerations that apply.
Key considerations
- Buildable area, setbacks, and slope
- Soil, drainage, and foundation conditions
- Utility availability and any wind or snow considerations
Stage outcome: A feasibility findings summary and a configuration recommendation for your Tehachapi parcel.
Design & Engineering Coordination
The ADU is designed to your lot's slope, foundation, and mountain-climate conditions, with structural, energy (Title 24), and utility documentation coordinated where applicable. Heating and the building envelope are designed up front to the applicable energy standards.
Key considerations
- Envelope, heating, and layout to your use
- Structural and energy documentation
- Wind or snow design where applicable to your lot
Stage outcome: A coordinated design and engineering package ready for permit preparation.
Permit Preparation & Review
We assemble the City of Tehachapi permit set and submit it for review. The City may issue review comments or request corrections; revised drawings are resubmitted until the plans meet current code. No timeline or approval is guaranteed — review depends on workload and completeness.
Key considerations
- City of Tehachapi submittal requirements
- Review comments and corrections
- No guaranteed approval or timeline
Stage outcome: An approved permit set ready for construction on your Tehachapi lot.
Construction & Trade Coordination
Once permitted, construction proceeds — foundation, framing, systems, and enclosure — with trades sequenced around the City's inspection schedule. Mountain access and slope can shape the construction sequence on some lots.
Key considerations
- Inspections at each construction stage
- Trade sequencing around inspections
- Corrections where an inspection identifies issues
Stage outcome: A built ADU progressing through required inspections.
Inspections & Completion
Final inspections — electrical, plumbing, mechanical, energy, and a final building inspection — must pass before a certificate of occupancy is issued. Occupancy follows the City's acceptance of the final inspection, not a date we set.
Key considerations
- Final trade and building inspections
- Corrections where required
- Certificate of occupancy
Stage outcome: A permitted, inspected Tehachapi ADU ready for occupancy once the City accepts the final inspection.
Before You Build: A Tehachapi ADU Checklist
Gather this information before your consultation so the design reflects your actual Tehachapi lot — its mountain conditions, access, and utility situation.
- Confirm your parcel is inside the City of Tehachapi
- Note your lot's slope, access, and any known wind or snow exposure
- Check your existing utility and heating situation
- Identify soil, drainage, or foundation concerns if known
- Define the unit's intended use and occupant
- Gather any prior survey, plans, or permit history
Nearby Service Areas
Adjacent communities we also serve with the same design-build ADU coordination.
Official Permitting & Planning References
Permitting authority and requirements vary by jurisdiction. Confirm current requirements with the applicable agency before relying on this guide for your project.
- City of Tehachapi — Community Development / BuildingCity of Tehachapi building and planning information — confirm current ADU and mountain-climate requirements for your parcel.
- California HCD — ADU Handbook (March 2026)Statewide ADU rules that apply alongside Tehachapi's local requirements.
Information last reviewed November 16, 2026. Verify current requirements with the issuing agency before proceeding.
This page is educational and is not legal or regulatory advice. Eligibility, fees, timelines, and approvals are confirmed for your specific property and jurisdiction. Request an ADU estimate to discuss your project.
Tehachapi ADU — Frequently Asked Questions
Clear, qualified answers for homeowners in this Kern County community. Requirements vary by parcel and jurisdiction, so confirm specifics for your property.
Request a Tehachapi ADU Estimate
Tell us about your Tehachapi property and your goal — a detached mountain ADU, a garage conversion, or an in-law suite. We coordinate the design, the heating and envelope decisions, and the City of Tehachapi permit path your parcel requires.
Confidential project inquiry. We respect your privacy and will never share your information. No SMS automation is active.
Designing an ADU for the Tehachapi Mountain Climate?
A Tehachapi ADU should be planned for the elevation, wind, and heating demands of your actual lot — not a valley-floor plan dropped onto a mountain parcel. Share your property details to start a parcel-specific plan.