
Structural Engineering for ADUs in Bakersfield, CA
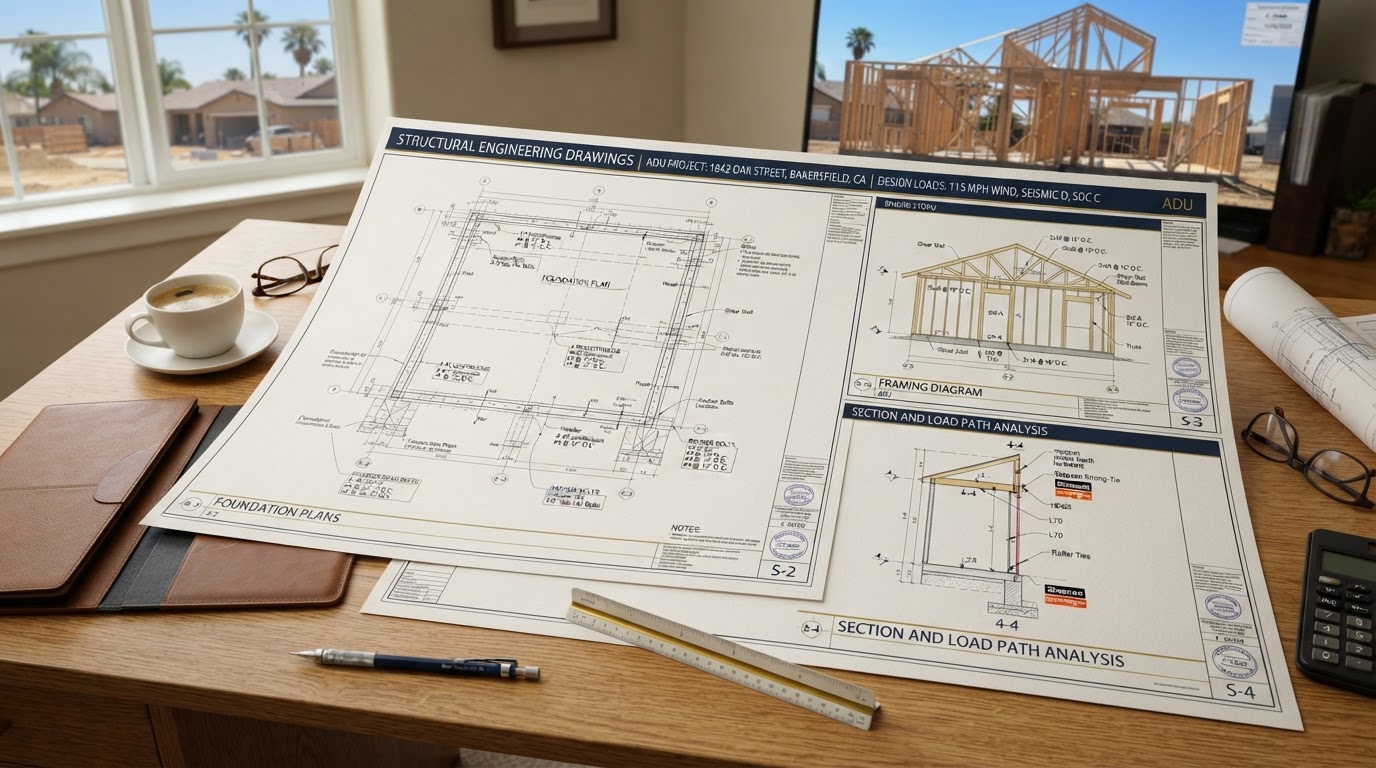
Structural engineering is what makes an ADU stand up safely under the loads it will face — gravity, wind, and seismic forces. For an ADU in Bakersfield, that means foundation design, structural framing, load paths, roof systems, and building connections sized and documented to meet current building codes. Structural engineering and plan certification must be performed by appropriately licensed professionals; we coordinate that work with qualified specialists rather than claiming to provide licensed engineering in-house.
ADU Structural Engineering Services in Bakersfield
Structural engineering is what makes an ADU stand up safely under the loads it will face — gravity, wind, and seismic forces. For a Bakersfield ADU, that means foundation design, framing, load paths, roof systems, and building connections sized and documented to meet current building codes.
Structural engineering and plan certification must be performed by appropriately licensed professionals. We coordinate that work with qualified specialists rather than claiming to provide licensed engineering in-house.
Structural Planning for Detached & Attached ADUs
The structural elements engineering addresses for new ADUs.
Foundation Design
Foundation type and sizing for the soil and loads.
Structural Framing
Wall, floor, and roof framing sized to resist loads.
Load Paths
How loads transfer from roof to foundation.
Roof Systems
Roof structure, spans, and connections.
Building Connections
How structural elements are tied together.
Structural Materials
Lumber, steel, or concrete selected for the design.
Applicable Design Loads
Gravity, wind, and seismic loads for the site.
Structural Engineering for Garage Conversions
A garage conversion focuses on evaluating the existing foundation and framing, assessing whether new openings for doors and windows weaken the structure, and determining whether modifications or reinforcement are needed.
New construction engineering starts from a blank foundation design. Both require licensed engineering, but the garage conversion work begins with the existing structure's condition — which must be assessed before any structural assumptions are made.
Engineering for Two-Story & Above-Garage ADUs
Vertical construction places greater loads on the foundation and lower-level walls. Above-garage units must confirm the existing garage can support the added weight. Seismic design becomes more demanding as height increases.
These projects require careful foundation capacity evaluation, load path design, and often structural reinforcement — which is why they are engineered, not assumed. An existing garage cannot automatically support a second-story dwelling.
Structural Drawings & Calculations for ADU Projects
Structural drawings and calculations are coordinated with the architectural plans so the complete permit package is consistent. The calculations support the drawings and are typically submitted alongside them.
Reviewers check that the structural design matches the architectural plans. Inconsistent packages are a common cause of plan-check corrections, so coordination between disciplines matters.
ADU Structural Evaluation Process
Assessment through documentation and review.
Project Assessment
Review the ADU type, site, and structural demands.
Design Coordination
Coordinate with the architectural design and site plan.
Engineering Analysis
Licensed engineering of foundations, framing, and loads.
Documentation
Prepare structural drawings and calculations.
Plan Integration
Integrate structural docs into the permit package.
Review Support
Respond to plan-check questions on the structural design.
Explore Related ADU Technical Services
Services that coordinate with structural engineering.
ADU Construction
Building the engineered structure.
Explore This ServiceAttached ADU Construction
Connected units needing structural ties.
Explore This ServiceTwo-Story ADUs
Vertical units with heavier structural demands.
Explore This ServiceADUs Over Garages
Above-garage structural capacity.
Explore This ServiceADU Plans & Permit Drawings
Engineering within the permit set.
Explore This ServiceADU Permit Services
Submission of engineered plans.
Explore This ServiceADU Feasibility Studies
Early structural feasibility.
Explore This ServiceADU Site Plans & Surveys
Site data for engineering.
Explore This ServiceADU Structural Engineering FAQs for Bakersfield Homeowners
Clear, qualified answers to common questions about this service. Requirements vary by property and jurisdiction, so confirm specifics for your parcel.
Request ADU Structural Planning Assistance
Tell us about your ADU project and the structural coordination you need in Bakersfield.
Confidential project inquiry. We respect your privacy and will never share your information. No SMS automation is active.
Planning a Structure That Has to Stand for Decades?
Coordinated structural engineering keeps your ADU safe, code-compliant, and consistent with the rest of your permit package. Share your project details and we will help you coordinate the structural work your project requires.