
ADU Feasibility Studies & Lot Analysis in Bakersfield, CA
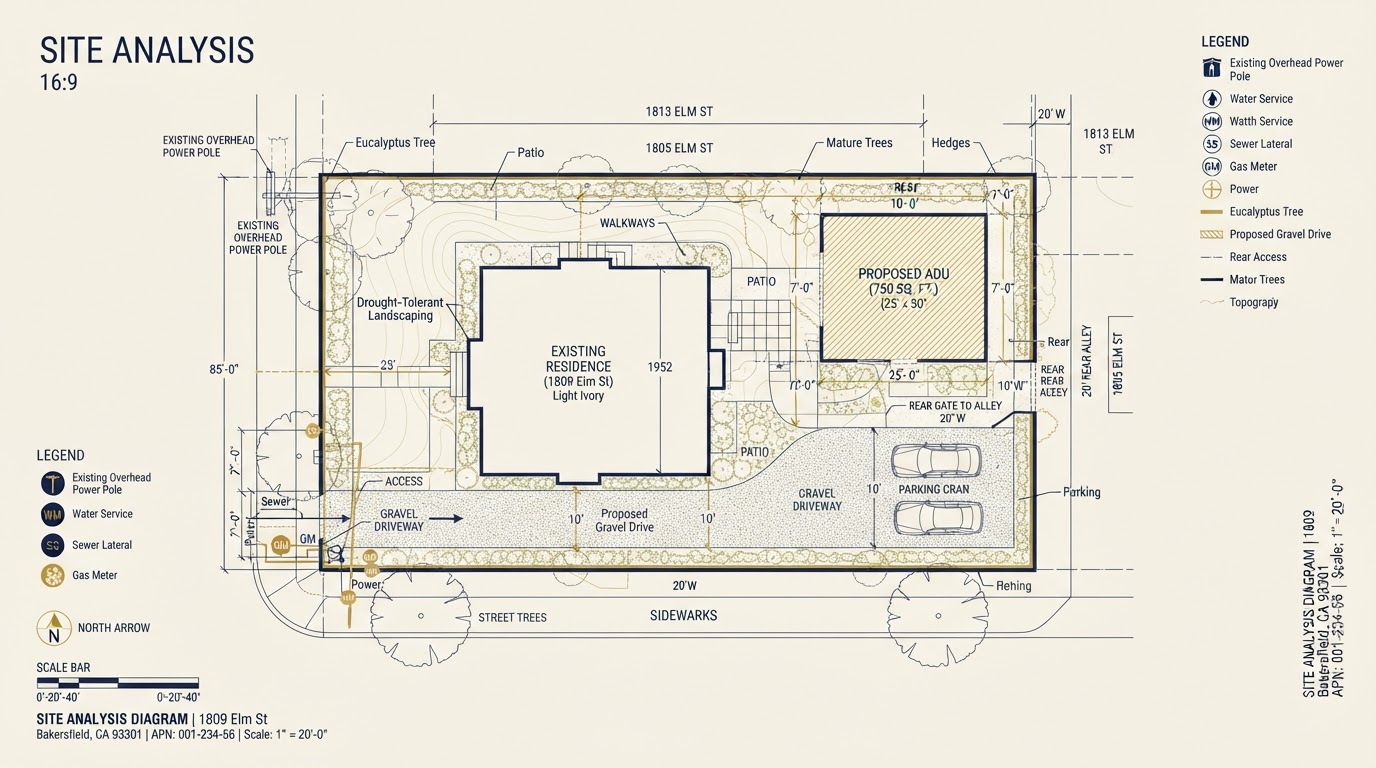
An ADU feasibility study is the early-stage evaluation that tells you whether a proposed accessory dwelling unit appears practical for your property before you invest in detailed design or construction. In Bakersfield, feasibility looks at parcel configuration, usable building area, existing structures, access, utility availability, drainage, easements, and applicable zoning and planning considerations. It is a planning step — not a permit application, an engineering report, or a guarantee that a project will be approved.
ADU Feasibility Studies in Bakersfield
A feasibility study is the first real look at whether your ADU idea fits your property. It evaluates the lot, the existing improvements, and the applicable rules before you commit to design or construction spending. For Bakersfield homeowners, this early review is where vague ideas meet real parcel constraints.
Feasibility is intentionally broad. It is not a permit application, not an engineering report, and not a guarantee — it is a planning step that identifies what must be investigated next and flags obvious obstacles early.
ADU Lot Analysis for Bakersfield Properties
The lot factors a feasibility review examines before design begins.
Parcel Configuration
Lot size, shape, and usable building area after setbacks.
Existing Structures
Main home, garages, sheds, and how they constrain placement.
Property Access
Access for construction, equipment, and ongoing use.
Utility Availability
Water, sewer/septic, electrical, and gas connection points.
Drainage
Slope, runoff patterns, and how water moves across the lot.
Easements
Recorded easements that may limit where you can build.
Site Constraints
Slopes, trees, soil conditions, and other physical limits.
Zoning & Planning
Applicable zoning and planning considerations for your parcel.
Detached, Attached & Garage Conversion Feasibility
Different ADU types require different feasibility assessments. A detached ADU review focuses on backyard area, setbacks, and new utility runs. An attached ADU review examines the existing home's structure and connection points. A garage conversion review evaluates the existing garage's foundation, framing, and ceiling height.
Each ADU type raises its own property questions, so the feasibility review is tailored to what you actually want to build rather than applied generically.
Understanding ADU Building Limitations Near Bakersfield
Setbacks, access, utilities, lot conditions, and local requirements all shape what is possible on a given parcel. These factors require verification against your property and the current code of the governing jurisdiction — the City of Bakersfield, unincorporated Kern County, or another local agency.
A feasibility study identifies the rules likely to apply, but it does not make parcel-specific eligibility determinations without verified property data. Preliminary figures narrow uncertainty; they are not final until confirmed.
ADU Site Feasibility vs. Construction Planning
How early feasibility differs from the detailed phases that follow.
ADU Site Feasibility
A high-level assessment of whether a project appears workable — lot, access, utilities, and applicable rules. It is less detailed and comes first, helping you decide whether to invest in design.
Construction Planning
Architectural design, engineering, and permit applications that follow a feasible project. These are detailed, measured, and submitted for jurisdictional review — a deeper commitment than feasibility.
ADU Feasibility Assessment Process
A practical evaluation sequence for your Bakersfield property.
Goals & Project Type
Clarify the ADU type, intended use, and your priorities.
Parcel Review
Examine lot configuration, existing structures, and access.
Utility & Site Check
Review utility availability, drainage, and easements.
Rules Assessment
Identify applicable zoning, setbacks, and jurisdiction-specific rules.
Constraints Summary
Summarize what supports and what constrains the project.
Next-Step Recommendations
Recommend whether to proceed to design and what to verify.
Explore Related ADU Planning Services
Services that follow a feasibility review for your project.
ADU Construction
Building the unit feasibility informs.
Explore This ServiceDetached ADU Construction
Backyard homes feasibility evaluates.
Explore This ServiceAttached ADU Construction
Connected units and their site constraints.
Explore This ServiceGarage Conversions
Existing-structure feasibility.
Explore This ServiceADU Design
Design that follows a feasible project.
Explore This ServiceADU Plans & Permit Drawings
Documents for the next phase.
Explore This ServiceADU Permit Services
Permit coordination after feasibility.
Explore This ServiceADU Site Plans & Surveys
Measured site documentation.
Explore This ServiceADU Site Prep & Grading
Preparing a feasible lot for construction.
Explore This ServiceADU Feasibility & Lot Analysis FAQs for Bakersfield Homeowners
Clear, qualified answers to common questions about this service. Requirements vary by property and jurisdiction, so confirm specifics for your parcel.
Request an ADU Feasibility Review
Tell us about your property and the ADU you are considering in Bakersfield or nearby Kern County.
Confidential project inquiry. We respect your privacy and will never share your information. No SMS automation is active.
Wondering Whether Your Bakersfield Lot Supports an ADU?
A feasibility study is the most cost-effective first step — it identifies what must be evaluated before design or permitting. Share your property details and proposed ADU type, and we will help you understand what to review.