
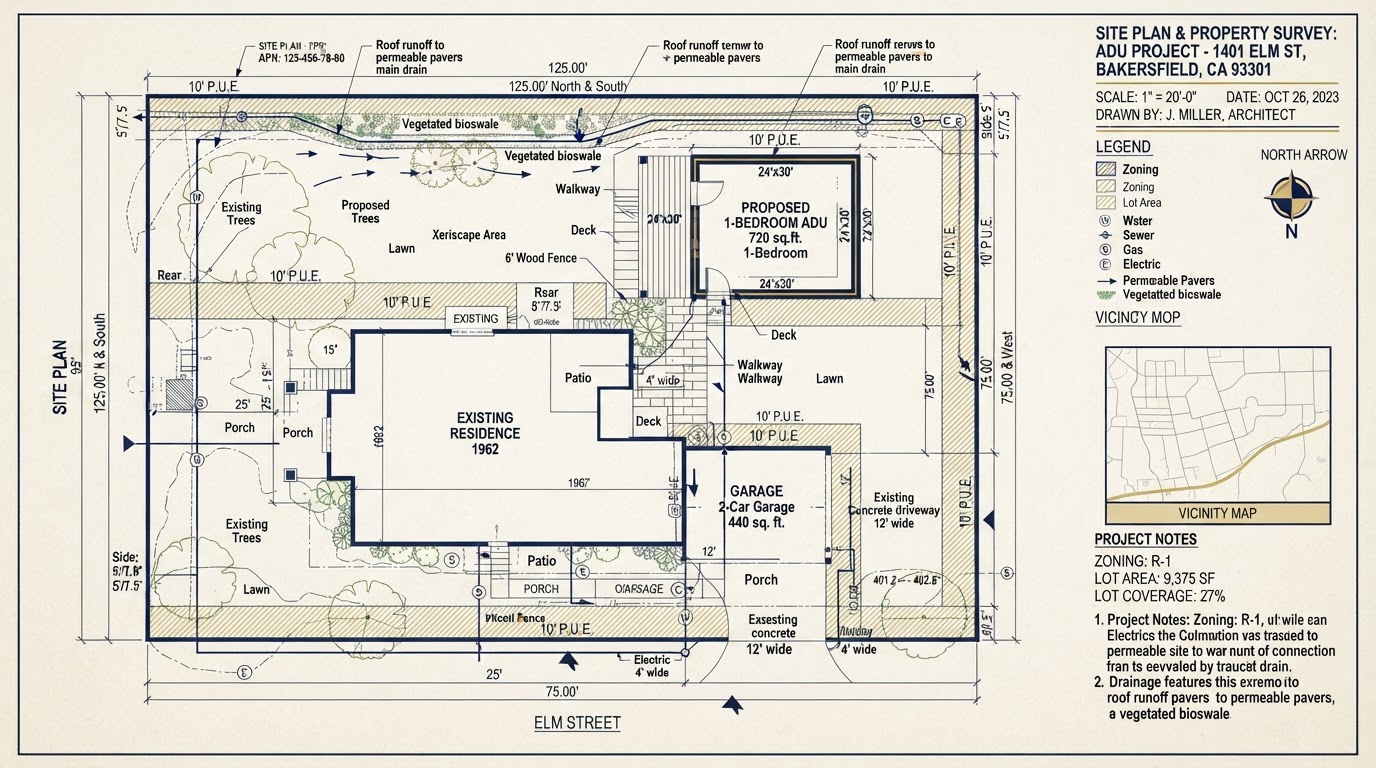
ADU Site Plans & Property Surveys in Bakersfield, CA
Accurate site information is the foundation of a buildable ADU. An ADU site plan documents your parcel — existing buildings, proposed ADU placement, property dimensions, access routes, utility locations, drainage features, easements, and relevant setbacks — so the design and permit package reflects your actual lot. In Bakersfield, where a property can fall under the City, Kern County, or another local jurisdiction, a correct site plan is one of the first documents a reviewer expects.
ADU Site Planning & Property Survey Services in Bakersfield
Accurate site information is the foundation of a buildable ADU. A site plan documents your parcel — existing buildings, proposed ADU placement, dimensions, access, utilities, drainage, easements, and setbacks — so the design and permit package reflects your actual lot rather than assumptions.
In Bakersfield, where a property can fall under the City, Kern County, or another local jurisdiction, a correct site plan is one of the first documents a reviewer expects. Getting it right early prevents corrections during plan check.
ADU Site Plans for Bakersfield Properties
What a complete ADU site plan typically documents.
Existing Buildings
The main home and any structures already on the lot.
Proposed ADU Placement
Where the new unit will sit relative to property lines.
Property Dimensions
Parcel boundaries and key measurements.
Access Routes
How the unit and construction equipment reach the site.
Utility Locations
Water, sewer, electrical, and gas connection points.
Drainage Features
How water moves across and exits the parcel.
Easements
Recorded easements that affect buildable area.
Relevant Setbacks
Required distances from property lines and structures.
Property Survey Coordination Near Bakersfield
Many ADU projects require verified property information, especially when property lines, easements, or existing structures are unclear. A property survey establishes or confirms boundary and elevation information and is performed by a qualified land surveyor.
We coordinate survey needs with licensed professionals rather than performing licensed surveying in-house. Whether a full survey is required depends on your parcel, the jurisdiction, and what existing records are available.
Site Plans for Detached ADUs & Garage Conversions
Different ADU types raise different site documentation questions.
Detached ADU Site Plan
Focuses on a new building's placement, setbacks, and new utility runs. Documents the relationship of the new structure to the main home and property lines.
Garage Conversion Site Plan
Documents the existing garage, its relationship to the lot, and any changes to openings or access. Starts from an existing structure rather than a new footprint.
Site Plan Requirements for ADU Permit Applications
Common categories of required information include existing and proposed buildings, property dimensions, access, utilities, drainage, easements, and setbacks. Exact submission requirements vary by jurisdiction, so the site plan is prepared to match what the governing agency expects for your parcel.
A site plan is parcel-specific and cannot be reused from another property without modification. Preparing it to the right standard the first time reduces plan-check corrections.
ADU Site Plan Development Process
From information gathering through document review.
Information Gathering
Collect existing records, parcel data, and project goals.
Survey Coordination
Coordinate licensed survey work where boundary data is needed.
Property Measurement
Document existing buildings, access, and utilities.
Drafting
Prepare the scaled site plan with proposed ADU placement.
Review
Check the plan against setbacks, easements, and jurisdiction rules.
Permit Integration
Integrate the site plan into the permit drawing package.
Explore Related ADU Documentation Services
Services that build on an accurate site plan.
ADU Design
Design built on accurate site data.
Explore This ServiceADU Plans & Permit Drawings
The full permit drawing package.
Explore This ServiceADU Permit Services
Submission coordination.
Explore This ServiceADU Feasibility Studies
Preliminary lot assessment.
Explore This ServiceStructural Engineering for ADUs
Engineering coordinated with the site.
Explore This ServiceADU Site Prep & Grading
Preparing the documented lot.
Explore This ServiceADU Site Plans & Surveys FAQs for Bakersfield Homeowners
Clear, qualified answers to common questions about this service. Requirements vary by property and jurisdiction, so confirm specifics for your parcel.
Request ADU Site Planning Assistance
Tell us about your property and the ADU site plan you need in Bakersfield.
Confidential project inquiry. We respect your privacy and will never share your information. No SMS automation is active.
Need an Accurate ADU Site Plan in Bakersfield?
A precise site plan keeps your design, permitting, and construction aligned with your actual parcel. Share your property details and we will help you coordinate the site documentation your project needs.