
ADU Builders, Design & Garage Conversions in Golden Hills, CA
Golden Hills is an unincorporated community in the Tehachapi hills, so the permitting authority for parcels here is Kern County — not the City of Tehachapi and not the City of Bakersfield, even though the mailing address can read Tehachapi. That distinction matters because it determines which standards apply to your lot. Golden Hills lots range from hillside properties with long driveway access to more level parcels, and the conditions that shape an ADU — access, slope, utility distance, and in some locations fire or wind exposure — are specific to your parcel, not the community. A detached backyard cottage is a common choice here, but whether it fits, where it sits, and what utility and access work it needs are confirmed by a parcel-specific review. We plan each Golden Hills ADU around the actual lot, confirm Kern County's current requirements for your parcel, and coordinate design and permitting as one path.
Detached Cottages on Golden Hills Lots
Golden Hills is an unincorporated community in the Tehachapi hills, so the permitting authority for parcels here is Kern County — not the City of Tehachapi and not the City of Bakersfield, even though the mailing address can read Tehachapi. That distinction matters because it determines which standards apply to your lot.
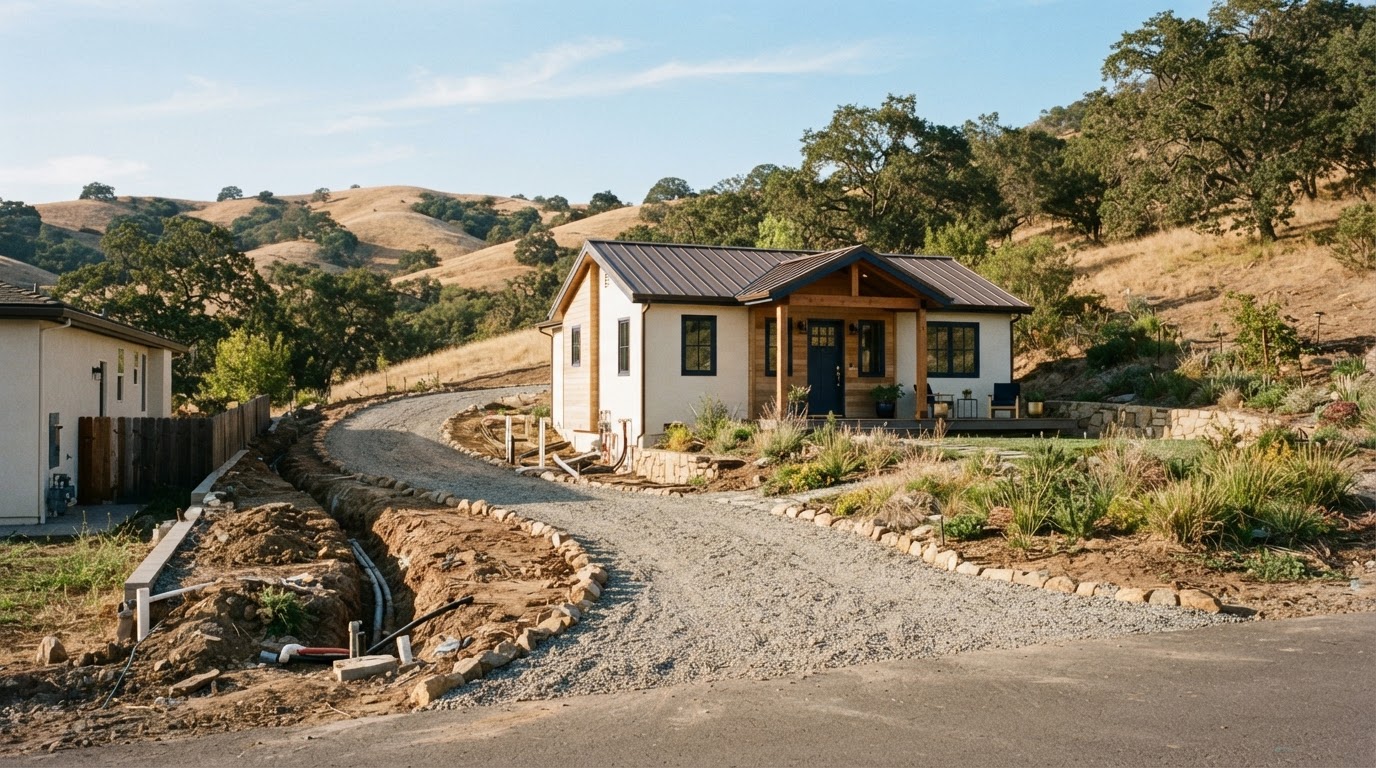
Golden Hills lots range from hillside properties with long driveway access to more level parcels, and a detached backyard cottage is a common choice where the rear yard can support one. But whether it fits, where it sits, and what utility and access work it needs are confirmed by a parcel-specific review — not assumed from the community.
Detached Cottages & Site Planning
The conditions that shape a Golden Hills ADU are specific to your lot — its slope, access, and utility distance — not the neighborhood.
Hillside placement
On sloped Golden Hills lots, where an ADU sits relative to the main house, access, and setbacks affects both the design and the site work. Placement is a real design decision, not a default.
Long driveway access
Some Golden Hills lots have long gravel driveway access that shapes construction access, utility runs, and the construction sequence on the lot.
Utility distance
The distance from the main house's utility connections to the proposed ADU location affects the utility scope. Long runs can add both cost and design considerations on hillside lots.
Fire or wind exposure
Some Golden Hills parcels may fall in a CAL FIRE-designated fire-hazard zone, and wind exposure varies with slope and orientation. Both are confirmed for your parcel rather than assumed community-wide.
Access & Utility Extensions on Golden Hills Lots
On hillside or long-access Golden Hills lots, new or extended water, gas, and electrical service may be needed, and the distance from the main house to the proposed ADU location affects the utility scope. We check utility availability and capacity early because it can change both the design and the scope.
We don't assume utility capacity from the lot size — hillside lots can have long utility runs, access constraints, or service limitations that shape the project. Those findings feed directly into the design and the Kern County permit set.
Permitting Jurisdiction: Unincorporated Kern County
Golden Hills is an unincorporated community, so Kern County — not the City of Tehachapi and not the City of Bakersfield — is generally the permitting authority for parcels there. A Tehachapi mailing address does not assign city jurisdiction. We confirm the actual jurisdiction for your Golden Hills parcel before any plans are prepared.
Kern County's standards for setbacks, height, parking, and inspections apply alongside current California ADU law. We coordinate the Kern County permit path for your Golden Hills project and verify current requirements with the County before presenting a plan.
The Golden Hills ADU Process — Stage by Stage
A typical path from a hillside feasibility review — including access and utility extension evaluation — to a permitted, inspected unit, coordinated with Kern County. Your Golden Hills project's actual steps depend on your lot and the County's current requirements.
Consultation & Project Goals
Share your goals for the unit and your Golden Hills property's basics, including slope, driveway access, and utility situation. We shape placement around what your hillside lot supports.
Key considerations
- Intended use and occupant
- Lot slope, access, and utility situation
- Budget priorities and timeline goals
Stage outcome: A clear understanding of your goals and the likely scope for your Golden Hills lot.
Site Feasibility & Existing Conditions
We review your lot's buildable area, setbacks, slope, access, and utility availability and distance, and the condition of any existing structure. We confirm your parcel is in unincorporated Kern County and verify the County's current standards, including any fire-hazard status that applies.
Key considerations
- Buildable area, setbacks, slope, and access
- Utility availability and distance
- Fire-hazard status where applicable to your parcel
Stage outcome: A feasibility findings summary and a placement and configuration recommendation for your Golden Hills parcel.
Design & Engineering Coordination
The ADU is designed to your lot's slope, access, and utility conditions, with structural, energy (Title 24), and utility documentation coordinated where applicable. Utility extension scope is reflected in the design.
Key considerations
- Placement, foundation, and layout to your use
- Structural and energy documentation
- Utility extension scope confirmed by the capacity check
Stage outcome: A coordinated design and engineering package ready for permit preparation.
Permit Preparation & Review
We assemble the Kern County permit set and submit it for review. The County may issue review comments or request corrections; revised drawings are resubmitted until the plans meet current code. No timeline or approval is guaranteed.
Key considerations
- Kern County submittal requirements
- Review comments and corrections
- No guaranteed approval or timeline
Stage outcome: An approved permit set ready for construction on your Golden Hills lot.
Construction & Trade Coordination
Once permitted, construction proceeds — foundation, framing, systems, and enclosure — with trades sequenced around Kern County's inspection schedule. Hillside access can shape the construction sequence on some lots.
Key considerations
- Inspections at each construction stage
- Trade sequencing around inspections
- Corrections where an inspection identifies issues
Stage outcome: A built ADU progressing through required inspections.
Inspections & Completion
Final inspections — electrical, plumbing, mechanical, energy, and a final building inspection — must pass before a certificate of occupancy is issued. Occupancy follows the County's acceptance of the final inspection, not a date we set.
Key considerations
- Final trade and building inspections
- Corrections where required
- Certificate of occupancy
Stage outcome: A permitted, inspected Golden Hills ADU ready for occupancy once Kern County accepts the final inspection.
Before You Build: A Golden Hills ADU Checklist
Gather this information before your consultation so the design reflects your actual Golden Hills lot — its slope, access, and utility situation.
- Confirm your parcel is in unincorporated Kern County
- Note your lot's slope, dimensions, and driveway access
- Check existing utility availability and distance to the proposed ADU
- Identify any known fire-hazard or wind exposure for your parcel
- Define the unit's intended use and placement preferences
- Gather any prior survey, plans, or permit history
Nearby Service Areas
Adjacent communities we also serve with the same design-build ADU coordination.
Official Permitting & Planning References
Permitting authority and requirements vary by jurisdiction. Confirm current requirements with the applicable agency before relying on this guide for your project.
- Kern County — Is My Address in Unincorporated Kern?A community name or mailing address does not decide jurisdiction — confirm your parcel is in unincorporated Kern County before applying any permitting rules.
- Kern County Public Works — Building & DevelopmentBuilding permits and inspections for unincorporated Kern County mountain communities such as Golden Hills, Bear Valley Springs, Stallion Springs, Lake Isabella, Kernville, and Wofford Heights.
- CAL FIRE — Fire Hazard Severity Zone MapsFire-hazard severity is assigned by parcel, not by community — confirm whether your parcel is in a designated zone and what construction standards apply before designing.
- California HCD — ADU Handbook (March 2026)Statewide ADU rules that apply alongside Kern County's local requirements.
Information last reviewed November 16, 2026. Verify current requirements with the issuing agency before proceeding.
This page is educational and is not legal or regulatory advice. Eligibility, fees, timelines, and approvals are confirmed for your specific property and jurisdiction. Request an ADU estimate to discuss your project.
Golden Hills ADU — Frequently Asked Questions
Clear, qualified answers for homeowners in this Kern County community. Requirements vary by parcel and jurisdiction, so confirm specifics for your property.
Request a Golden Hills ADU Estimate
Tell us about your Golden Hills property — its slope, driveway access, and utility situation — and what you want the unit for. We coordinate the feasibility, design, and Kern County permitting your parcel requires.
Confidential project inquiry. We respect your privacy and will never share your information. No SMS automation is active.
Planning a Backyard Cottage on a Golden Hills Lot?
Golden Hills lots vary widely — slope, access, and utility distance all shape what's feasible. Share your property details to start a parcel-specific plan coordinated with Kern County.