
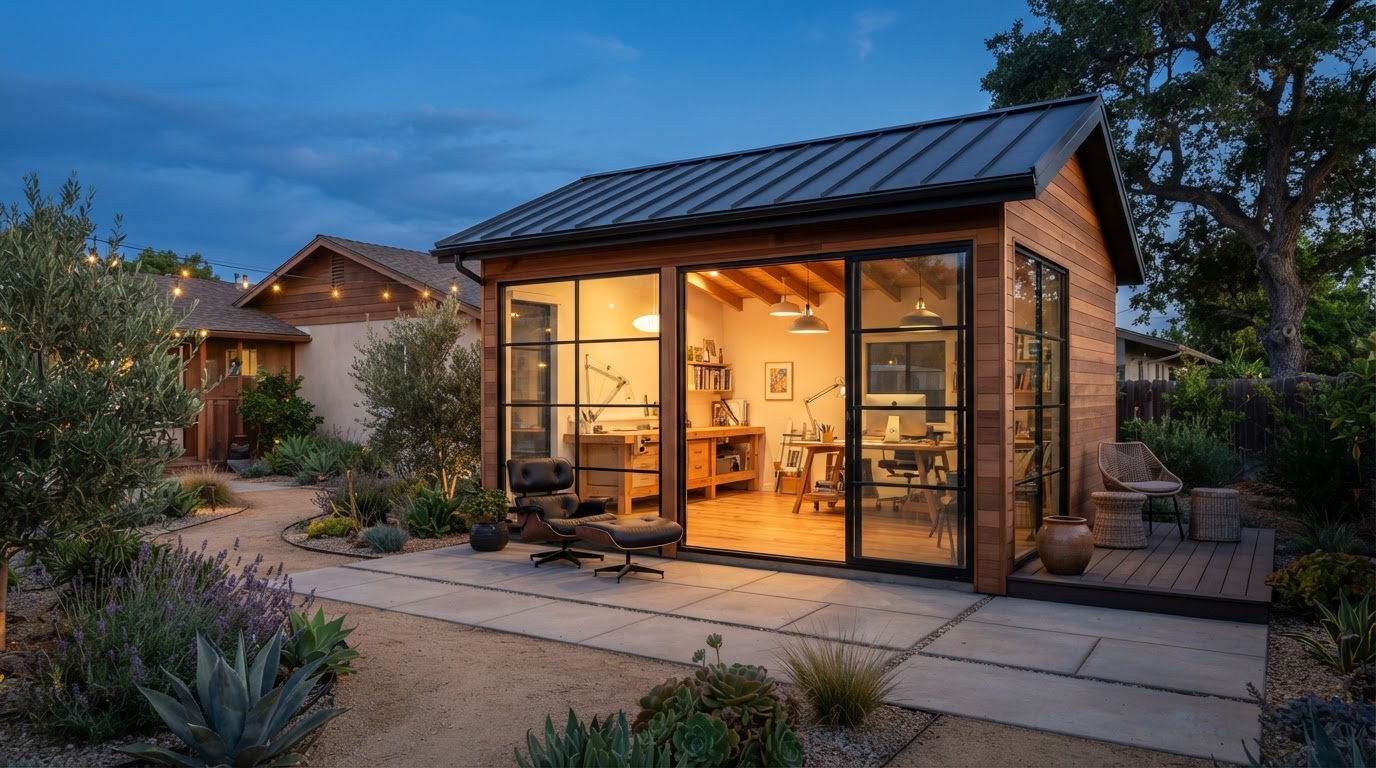
Accessory Structure Conversions in Bakersfield, CA
An accessory structure conversion repurposes an existing detached building — a shed, barn, or workshop — into a functional residential, work, or other approved space. In Bakersfield, converting an existing accessory structure can be a practical alternative to new construction, but every conversion starts by evaluating whether the original structure can safely and legally support its new use. Unlike a garage conversion, an accessory structure conversion addresses buildings built for storage or utility use, which often have different foundations, framing, and code baselines.
Accessory Structure Conversion Contractors in Bakersfield
Accessory structure conversion contractors evaluate and improve existing detached buildings — sheds, barns, and workshops — to repurpose them for a new use. The process starts with a structural and code assessment of the existing building, then addresses the foundation, framing, insulation, utilities, and finishes needed to support the intended use.
In Bakersfield, many properties include existing outbuildings that could serve a new purpose with the right improvements. A conversion reuses an existing structure rather than building new, but the building must be evaluated against the requirements of its new use before any work begins.
Shed, Barn & Workshop Conversions Near Bakersfield
Common accessory structure conversion types for Bakersfield properties.
Shed Conversions
Repurpose an existing shed into a studio, office, or hobby space.
Workshop Conversions
Improve an existing workshop for a new use with upgraded systems.
Barn Conversions
Adapt an existing barn for functional or residential use where feasible.
Detached Accessory Buildings
Convert existing detached structures into usable space.
Creative Studios
Create a dedicated art or creative studio from an existing structure.
Backyard Offices
Repurpose an outbuilding into a dedicated workspace.
Residential Conversions
Where permitted, convert an existing structure into living space.
Converting an Existing Structure Into Living Space
A residential conversion evaluates and upgrades multiple building systems.
Foundations
Assess the existing foundation for adequacy and reinforcement needs.
Structural Framing
Evaluate framing for residential loads and required modifications.
Roof Conditions
Inspect the roof for structural and weatherproofing adequacy.
Ceiling Heights
Confirm ceiling height meets residential code minimums.
Insulation
Add wall, ceiling, and floor insulation for energy compliance.
Windows & Doors
Install new windows and doors for light, egress, and ventilation.
Heating & Cooling
Add HVAC sized for residential occupancy.
Plumbing & Electrical
Extend plumbing and electrical service for residential use.
Ventilation & Code
Plan ventilation and meet current building code requirements.
Accessory Structure Conversion vs. New ADU Construction
Two ways to add functional space, with different starting points and trade-offs.
Structure Conversion
Reuses an existing building's foundation and shell, which can reduce cost and site work — but is constrained by the structure's size, condition, and layout. Suitability depends on what the existing building can support, and substantial reconstruction may be needed to meet residential standards.
New Detached ADU
Builds a new structure with full design freedom and current code compliance, but requires a new foundation, utilities, and site work. Offers more layout flexibility and a cleaner code baseline, but at a higher total construction scope.
Accessory Structure Permit Planning in Bakersfield
A change of use from storage or utility to residential — or even to a conditioned workspace — typically triggers building permit requirements. The existing building's classification, property restrictions, and the governing jurisdiction all affect what approvals are required and what code standards apply.
The governing jurisdiction — City of Bakersfield, Kern County, or another local agency — administers the permitting process. Confirm the correct jurisdiction for your parcel before relying on any permitting assumptions. A mailing address or community name does not by itself establish which rules apply.
Accessory Structure Conversion Process
A general assessment, design, approvals, and construction sequence.
Structure Assessment
Evaluate the foundation, framing, roof, and utilities of the existing structure.
Feasibility & Use
Determine whether the structure can support the intended use and what upgrades are needed.
Design & Documents
Design the conversion and prepare construction documents for permitting.
Permitting
Submit plans to the governing jurisdiction and coordinate plan check.
Construction
Complete structural upgrades, utilities, insulation, and finishing work.
Inspections & Completion
Coordinate required inspections and final sign-off.
Explore Related Conversion & Construction Services
Related construction, design, and permitting services for your project.
ADU Construction
The broad construction category.
Explore This ServiceDetached ADU Construction
New backyard dwellings as an alternative.
Explore This ServiceGarage Conversions
Converting garages into living space.
Explore This ServiceADU Design
Design for converted structures.
Explore This ServiceADU Plans & Permit Drawings
Documents for conversion permits.
Explore This ServiceADU Permit Services
Permit coordination for conversions.
Explore This ServiceGuest Houses & Casitas
Detached guest living spaces.
Explore This ServiceBackyard Cottages
Compact detached residences.
Explore This ServiceBackyard Offices & Studios
Dedicated backyard workspaces.
Explore This ServiceAccessory Structure Conversions FAQs for Bakersfield Homeowners
Clear, qualified answers to common questions about this service. Requirements vary by property and jurisdiction, so confirm specifics for your parcel.
Request an Accessory Structure Conversion Estimate
Tell us about your property and the existing structure you want to convert in Bakersfield.
Confidential project inquiry. We respect your privacy and will never share your information. No SMS automation is active.
Converting an Existing Structure in Bakersfield?
A well-evaluated conversion can add functional space by improving an existing building rather than starting from scratch. Share your property details and the structure you want to convert, and we will help you assess whether conversion is the right approach.