
Backyard Office & Studio Builders in Bakersfield, CA
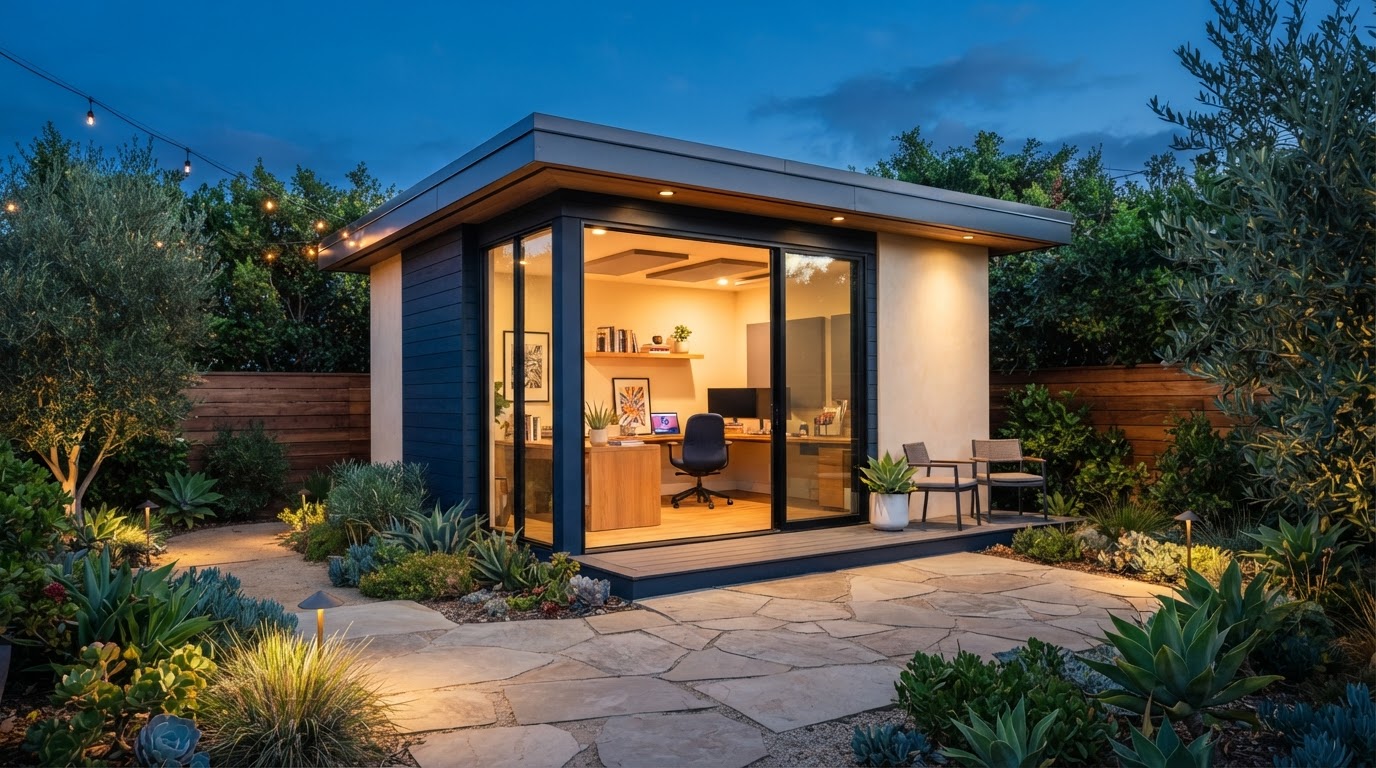
A backyard office or studio creates a dedicated, detached workspace in your backyard — a home office, creative studio, art or music space, or flexible accessory structure. In Bakersfield, backyard offices address the practical need for a separate workspace with insulation, heating and cooling, electrical service, lighting, internet connectivity, and sound control. A backyard office is an accessory workspace — it is not automatically a residential dwelling, and it should not be occupied as a residence without appropriate approvals.
Custom Backyard Office Builders in Bakersfield
A backyard office or studio creates a dedicated, detached workspace in your backyard — a home office, creative studio, art or music space, or flexible accessory structure. It provides separation from the main home for focused work or creative activity.
In Bakersfield, backyard offices address the practical need for a separate workspace with insulation, heating and cooling, electrical service, lighting, internet connectivity, and sound control. A backyard office is an accessory workspace — it is not automatically a residential dwelling, and it should not be occupied as a residence without appropriate approvals.
Detached Backyard Studios Near Bakersfield
The range of workspace types a backyard studio can serve.
Home Offices
A dedicated, quiet workspace separate from the house.
Creative Studios
Space for art, design, or creative practice.
Art Studios
Ventilated, naturally lit space for making.
Music & Recording Spaces
Sound-controlled rooms for practice or recording.
Hobby Rooms
Dedicated space for hobbies and projects.
Personal Workspaces
Flexible, quiet space for focused activity.
Flexible Accessory Structures
Adaptable space that can evolve with your needs.
Backyard Office Design & Construction
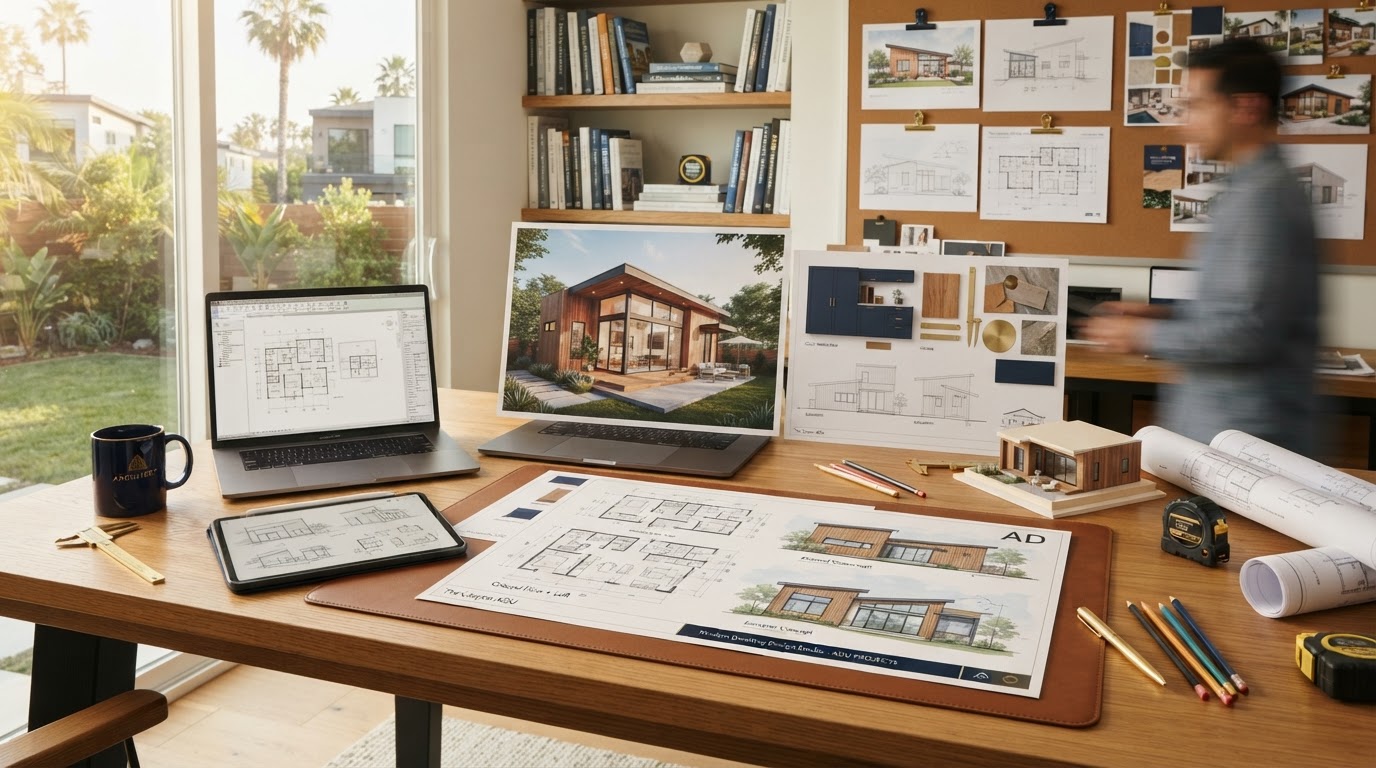
A productive backyard office is designed for comfort and function. Insulation, heating and cooling, electrical outlets, lighting, and internet connectivity are planned into the design from the start, so the space is usable year-round in Bakersfield's climate.
Sound control, window placement, storage, and interior finishes are tailored to how the space will be used. A music studio needs acoustic treatment, an art studio needs ventilation and natural light, and a home office needs connectivity and quiet. The design addresses the specific use.
Backyard Office vs. Residential ADU
A backyard office is an accessory workspace, not a residential dwelling. An ADU is a legal classification under California law with specific requirements for residential facilities — kitchen, bathroom, sleeping area. A backyard office without residential facilities is not an ADU and should not be occupied as a residence.
Do not assume a workspace can legally be occupied as a residence without the appropriate approvals. If you want the structure to function as a dwelling, it must be designed and permitted as an ADU — a different project with different requirements. The distinction matters for legal occupancy and resale.
Planning a Backyard Studio in Bakersfield
Practical factors that shape a backyard office or studio project.
Lot Placement
Where the structure sits within setbacks and the yard.
Foundations
Foundation design suited to the structure and soil.
Access
Access for construction and daily use.
Drainage
Site drainage planning for the new structure.
Utilities
Electrical, data, and HVAC connections.
Design Integration
How the studio relates to the primary residence and landscape.
Custom Backyard Office Construction Process
A clear process from concept to completed workspace.
Concept Development
Define how the space will be used and what it needs.
Site Evaluation
Review the lot, access, setbacks, and utilities.
Design & Permitting
Develop the design and coordinate permits.
Site & Foundation
Prepare the site and complete foundation work.
Construction
Complete framing, utilities, insulation, and finishes.
Inspections & Completion
Coordinate required inspections and final completion.
Explore Related Backyard Structure Services
Related detached structure and workspace options for your property.
ADU Construction
The broad construction category.
Explore This ServiceDetached ADU Construction
Residential detached dwelling units.
Explore This ServiceADU Design
Custom architectural design.
Explore This ServiceGuest Houses & Casitas
Detached guest accommodations.
Explore This ServiceBackyard Cottages
Compact detached residences.
Explore This ServiceAccessory Structure Conversions
Converting sheds, barns, and workshops.
Explore This ServiceBackyard Offices & Studios FAQs for Bakersfield Homeowners
Clear, qualified answers to common questions about this service. Requirements vary by property and jurisdiction, so confirm specifics for your parcel.
Request a Backyard Office or Studio Estimate
Tell us about your property and the backyard workspace you want to build in Bakersfield.
Confidential project inquiry. We respect your privacy and will never share your information. No SMS automation is active.
Planning a Backyard Office or Studio in Bakersfield?
A dedicated backyard workspace can transform how you work and create. Share your property details and workspace needs, and we will help you plan the right structure.