
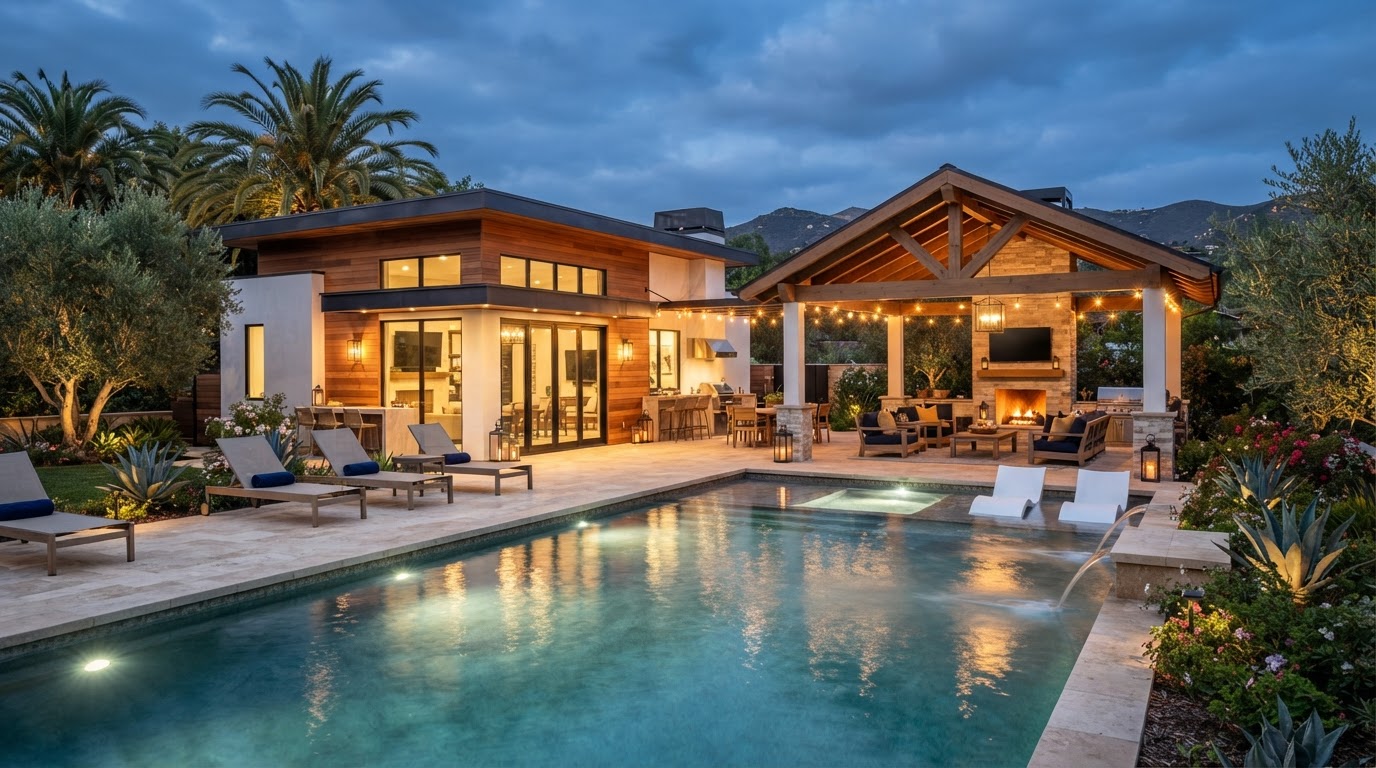
Custom Pool House Builders in Bakersfield, CA
A pool house creates a custom poolside accessory structure that enhances backyard living — a changing room, poolside bathroom, covered lounge space, outdoor entertaining area, or guest accommodation where permitted. In Bakersfield, pool houses address the practical needs of outdoor residential living: durable finishes, moisture-resistant construction, drainage, utility connections, and pool-deck integration. A pool house is an accessory structure — it is not automatically a dwelling unit, and its intended use affects project planning and approvals.
Custom Pool House Construction in Bakersfield
A pool house creates a custom poolside accessory structure that enhances backyard living — a changing room, poolside bathroom, covered lounge space, outdoor entertaining area, or guest accommodation where permitted. It supports the practical needs of outdoor residential living in Bakersfield.
The design addresses durable finishes, moisture-resistant construction, drainage, utility connections, and pool-deck integration. A pool house is an accessory structure — it is not automatically a dwelling unit, and its intended use affects project planning and approvals.
Poolside Guest Houses & Backyard Structures
The configurations a pool house can serve.
Changing Rooms
A convenient space to change and store pool supplies.
Poolside Bathrooms
A dedicated bath convenient to the pool area.
Covered Lounge Spaces
Shaded relaxation space beside the pool.
Outdoor Entertaining Areas
Space for gathering and hosting poolside.
Storage
Storage for pool equipment, towels, and supplies.
Pool Equipment Enclosures
Housing for pool pumps and equipment.
Guest Accommodations
Sleeping space where permitted and designed for it.
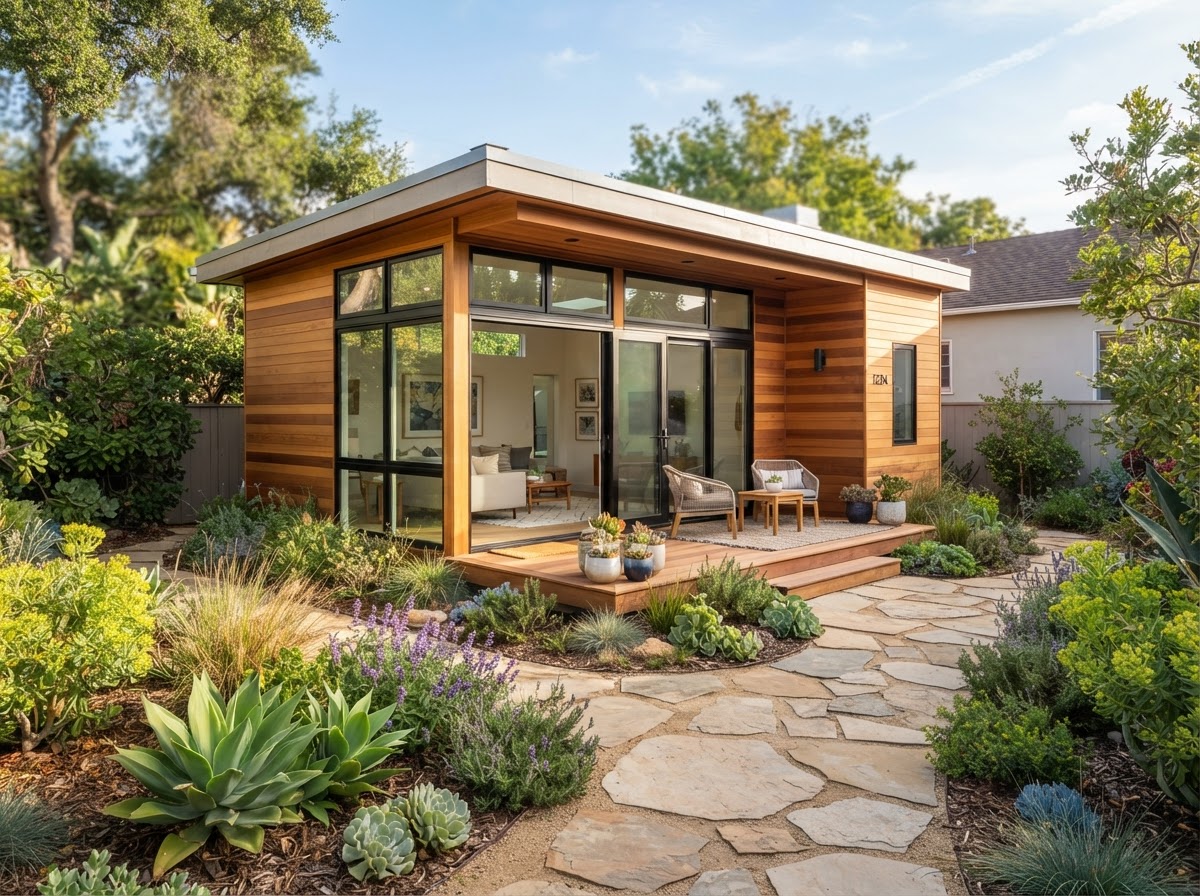
Premium Pool House Design Near Bakersfield
Pool house design addresses exterior architecture, covered patios, durable finishes, interior layouts, shade, and landscape integration. The structure connects to the pool deck and the broader backyard, creating a cohesive outdoor living environment.
Outdoor kitchens, lounge areas, and storage are planned as part of the overall design, considering how each element connects to the pool and the primary residence. The goal is a pool house that feels like a designed part of the backyard — not a utility box.
Pool House Plumbing, Electrical & Structural Considerations
Technical factors specific to poolside construction.
Foundations
Foundation design suited to the structure and soil.
Drainage
Site drainage planning for a wet environment.
Moisture Resistance
Finishes and construction suited to poolside conditions.
Utility Connections
Plumbing and electrical service for the structure.
Electrical Safety
Wiring and outlets designed for a wet environment.
Pool-Related Requirements
Setbacks, equipment access, and safety considerations.
Pool Houses vs. Backyard ADUs
A pool house is an accessory structure, not automatically a dwelling unit. A pool house used for changing, storage, or lounging is not a dwelling. If a pool house includes a full kitchen, bathroom, and sleeping area and meets ADU requirements, it may qualify as an ADU — but that is a separate design and permitting decision.
The intended use and facilities affect project planning and approvals. Do not assume a pool house can become a dwelling without the appropriate design and permits. If residential use is the goal, the project must address ADU requirements from the start.
Pool House Construction Process in Bakersfield
A general evaluation-to-completion sequence for a pool house.
Evaluation & Design
Review the pool area and develop the pool house layout.
Documents & Permits
Prepare construction documents and coordinate permitting.
Site & Foundation
Prepare the site and complete foundation work.
Construction
Complete framing, utilities, and moisture-resistant finishes.
Pool Deck Integration
Connect the pool house to the deck and landscape.
Inspections & Completion
Coordinate required inspections and final completion.
Explore Related Backyard Living Services
Related backyard structure and outdoor living options for your property.
Detached ADU Construction
Regulated detached dwelling units.
Explore This ServiceADU Design
Custom architectural design services.
Explore This ServiceGuest Houses & Casitas
Detached guest accommodations.
Explore This ServiceBackyard Cottages
Compact detached residences.
Explore This ServiceBackyard Offices & Studios
Detached workspaces.
Explore This ServiceAccessory Structure Conversions
Converting sheds, barns, and workshops.
Explore This ServiceSunroom & Patio Enclosure Additions
Outdoor living enclosures.
Explore This ServicePool Houses FAQs for Bakersfield Homeowners
Clear, qualified answers to common questions about this service. Requirements vary by property and jurisdiction, so confirm specifics for your parcel.
Request a Pool House Construction Estimate
Tell us about your property and the pool house you want to build in Bakersfield.
Confidential project inquiry. We respect your privacy and will never share your information. No SMS automation is active.
Planning a Pool House in Bakersfield?
A custom pool house can elevate your backyard living experience. Share your property details and vision, and we will help you plan the right poolside structure.