
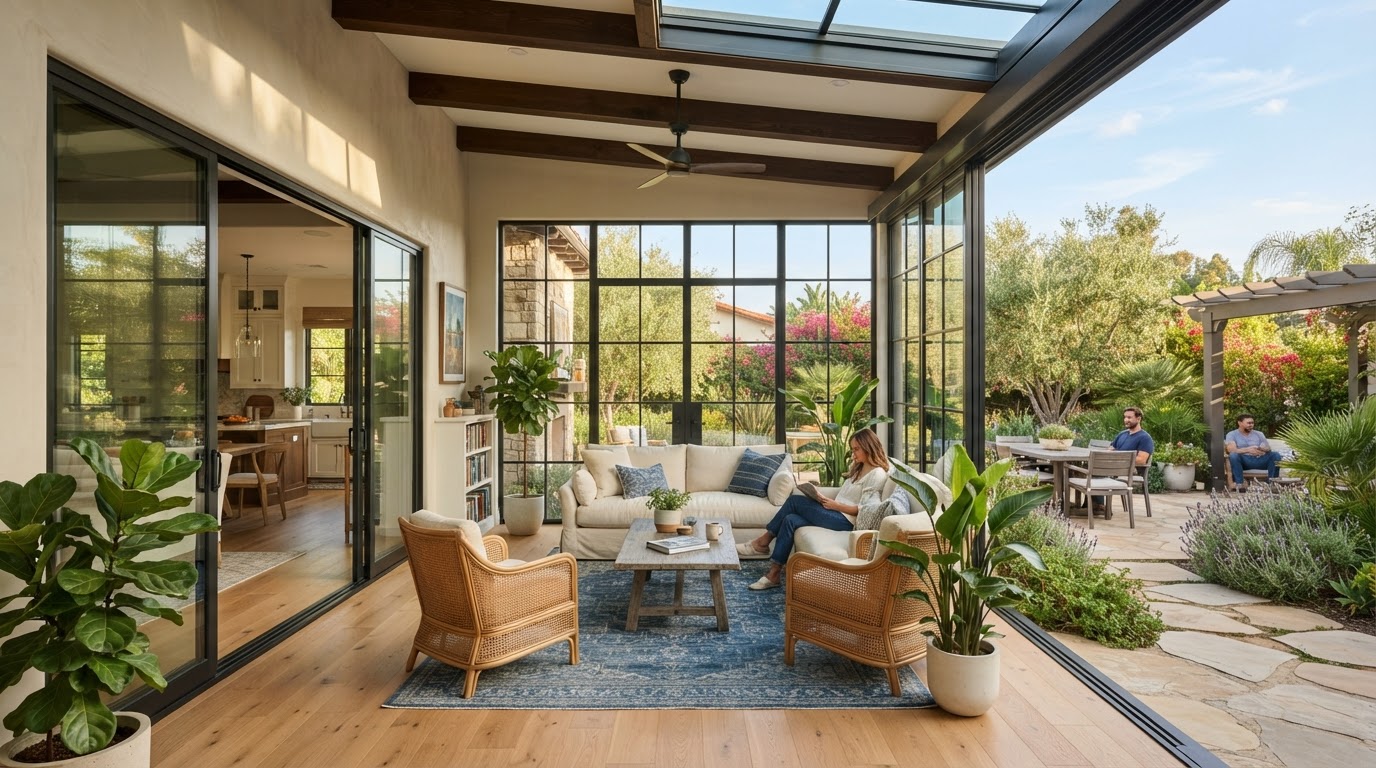
Sunroom & Patio Enclosure Additions in Bakersfield, CA
A sunroom or patio enclosure creates an enclosed or partially enclosed indoor-outdoor living space attached to the home — a glass-enclosed sunroom, a screened patio enclosure, or a covered and finished sitting area. In Bakersfield's climate, sunrooms and patio enclosures extend usable living space into the yard while providing shade and shelter. A sunroom addition is an architectural addition with its own foundation, framing, and roof integration, distinct from a conventional room addition in its design, glazing, and building systems.
Sunroom & Patio Enclosure Builders in Bakersfield
Sunroom and patio enclosure builders create enclosed or partially enclosed indoor-outdoor living spaces attached to the home — glass-enclosed sunrooms, screened patios, or covered and finished sitting areas. In Bakersfield's climate, these enclosures extend usable living space into the yard while providing shade and shelter.
A sunroom addition is an architectural addition with its own foundation, framing, and roof integration, designed to connect indoor living space with the outdoors. The design responds to solar orientation, ventilation, and the home's architecture.
Custom Sunroom Additions Near Bakersfield
Types of sunroom and enclosure configurations.
Attached Sunrooms
Glass-enclosed living areas connected to the home.
Insulated Sunrooms
Conditioned, four-season sunrooms with heating and cooling.
Glass-Enclosed Living
Light-filled spaces with extensive glazing and garden views.
Enclosed Sitting Rooms
Comfortable transitional spaces attached to the home.
Indoor-Outdoor Spaces
Transitional areas connecting interior and yard.
Architectural Additions
Integrated additions with foundation, framing, and roof.
Patio Enclosure Construction in Bakersfield
Patio enclosure types and construction considerations.
Existing Patio Enclosures
Enclose an existing patio for protected outdoor living.
Screen Enclosures
Screened porches for insect-free outdoor space.
Glass Patio Enclosures
Fully glazed enclosures for year-round use.
Roof Integration
Integrate the enclosure roof with the existing home.
Doors & Windows
Plan openings for access, light, and ventilation.
Exterior Finishes
Coordinate exterior finishes with the existing home.
Sunroom Design for Bakersfield's Climate
In a hot, dry climate, sunroom design addresses solar heat gain, shading, glazing selection, ventilation, and insulation. Overheating is a key concern, so glazing, shading, and airflow are planned into the design to keep the space comfortable through Bakersfield's summers.
Material choices account for sun exposure and temperature swings. We do not make unsupported performance claims about energy efficiency — the design responds to climate with appropriate shading, glazing, and ventilation strategies.
Sunroom Additions vs. Conventional Room Additions
Different design intent, glazing, and building systems.
Sunroom Addition
Emphasizes glazing — large windows or glass walls — to connect indoor space with the outdoors, with different solar, ventilation, and thermal considerations. Often a transitional indoor-outdoor space.
Conventional Room Addition
A standard framed, insulated, and finished living space with typical windows and a roof. May be conditioned living space counted in the home's square footage, subject to full residential code.
Sunroom & Patio Enclosure Construction Process
The general design, planning, permits, and construction sequence.
Goals & Site Review
Evaluate the yard, orientation, and enclosure goals.
Design & Documents
Develop the enclosure design and construction documents.
Permitting
Submit plans to the governing jurisdiction and coordinate plan check.
Foundation & Framing
Construct the foundation, framing, and roof integration.
Glazing & Systems
Install glazing, electrical, and any HVAC for the enclosure.
Finishes & Inspection
Complete finishes and coordinate final inspections.
Explore Related Outdoor Living Services
Related addition, structure, and remodeling services.
Room Additions
Conventional home expansions.
Explore This ServiceBump-Out Additions
Smaller-scale expansions.
Explore This ServiceGuest Houses & Casitas
Detached backyard structures.
Explore This ServicePool Houses
Poolside accessory structures.
Explore This ServiceWhole-House Remodeling
Comprehensive home renovations.
Explore This ServiceGeneral Contracting
Project coordination and management.
Explore This ServiceSunroom & Patio Enclosures FAQs for Bakersfield Homeowners
Clear, qualified answers to common questions about this service. Requirements vary by property and jurisdiction, so confirm specifics for your parcel.
Request a Sunroom or Patio Enclosure Estimate
Tell us about your home and the sunroom or patio enclosure you want in Bakersfield.
Confidential project inquiry. We respect your privacy and will never share your information. No SMS automation is active.
Planning a Sunroom or Patio Enclosure in Bakersfield?
A well-designed enclosure can extend your living space into the outdoors. Share your property details and vision, and we will help you plan the right structure for your yard and climate.