
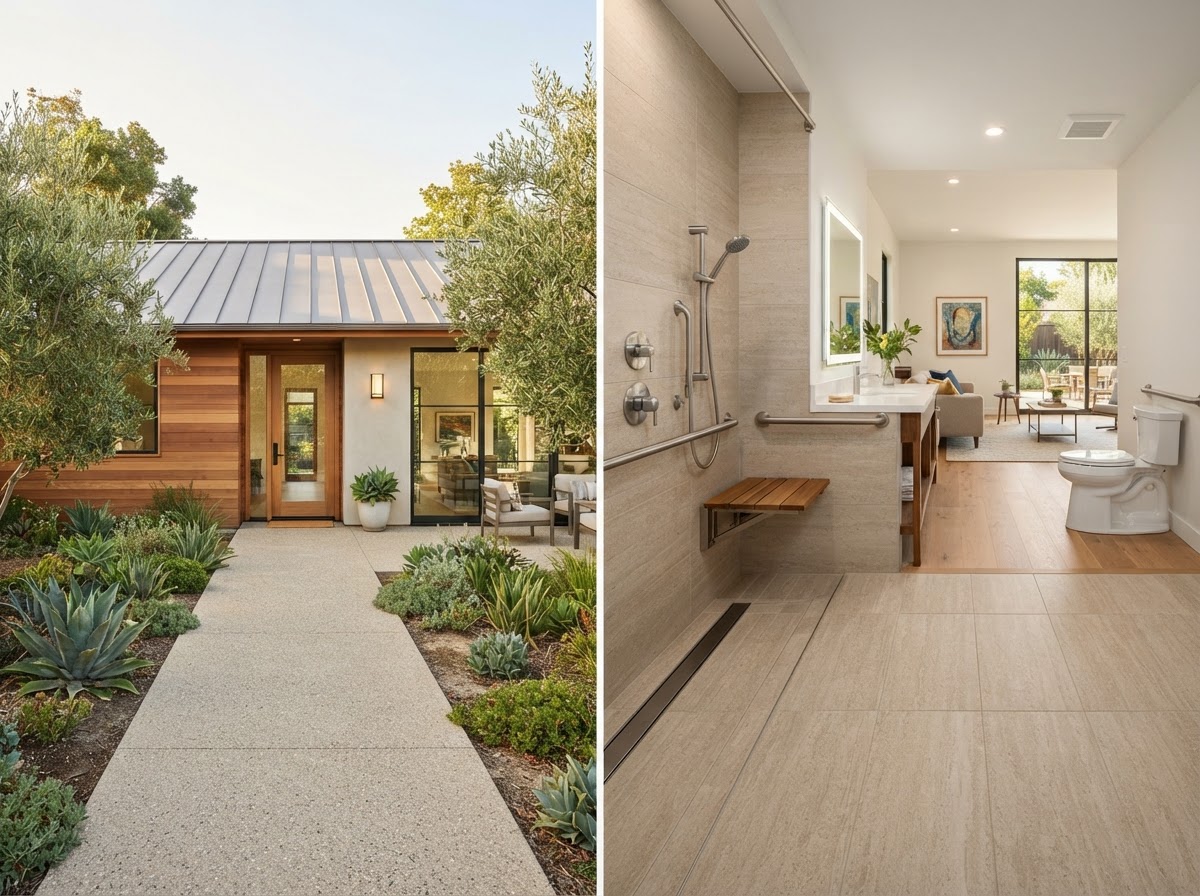
Accessible & Aging-in-Place ADUs in Bakersfield, CA
An ADU designed for accessibility and aging in place supports independence, comfort, and long-term usability for a resident whose mobility may change over time. Accessible ADU design in Bakersfield covers step-free entries, safer access routes, wider circulation, flexible floor plans, accessible bathrooms and walk-in showers, easy-to-use kitchens, and the everyday comfort of a premium private residence — not a clinical setting. Universal design choices are distinguished from accessibility requirements that are legally applicable to a specific project; we do not label a design ADA-compliant without determining the applicable standards and obtaining professional verification.
Accessible ADU Design and Construction in Bakersfield
An ADU designed for accessibility and aging in place supports comfort, independence, and changing mobility needs over time. Accessible ADU design in Bakersfield covers step-free entries, wider circulation, safer bathrooms, easy-to-use kitchens, and layouts that adapt as a household's needs evolve.
Universal design choices are distinguished from accessibility requirements that are legally applicable to a specific project. We do not label a design ADA-compliant without determining the actual applicable standards and obtaining appropriate professional verification.
Step-Free Entrances and Safer Access Routes
A step-free entry requires a graded, accessible pathway from the driveway or street to the ADU entrance, with appropriate thresholds, surfaces, and lighting.
- Accessible pathways and grades
- Threshold transitions
- Surface selection for safety
- Exterior lighting
- Site conditions and slope evaluation
Wider Circulation and Flexible Floor Plans
Wider doorways and hallways, thoughtful furniture placement, turning areas, and flexible room arrangements support ease of movement now and adaptability later. The layout is planned so the ADU works for the household today and can accommodate changing mobility over time. Flexibility is designed in from the start rather than retrofitted later.
Accessible ADU Bathrooms and Walk-In Showers
An accessible bathroom typically includes a low-threshold or curbless shower, reinforced blocking for grab bars, a comfort-height toilet, a vanity with knee clearance where appropriate, and wider clearances for turning. The layout is planned for safety and ease of use. Whether specific accessibility standards apply to your project is confirmed, and the design is not labeled compliant without verification.
Easy-to-Use Kitchens and Kitchenettes
Kitchen design that supports everyday independence.
Reachable Storage
Storage placed within comfortable reach.
Clear Work Areas
Counter space and clearances that support use.
Thoughtful Appliances
Appliance placement chosen for ease of use.
Adaptable Design
A kitchen that can adapt as needs change.
Bedrooms, Living Spaces, and Everyday Comfort
Circulation, lighting, flooring transitions, switch placement, temperature comfort, and usable storage all contribute to everyday comfort in an accessible ADU. The living spaces are planned so the unit is comfortable and easy to navigate, with details — like rocker switches, lever handles, and smooth floor transitions — that make daily use easier. The focus is on practical, long-term usability.
ADUs for Aging Parents and Multigenerational Families
An accessible ADU can provide independent living close to family, with privacy, independence, and proximity to the main house. The design balances independence with proximity so an aging parent or family member can live close by while maintaining their own space. We do not make medical claims; the focus is on practical, comfortable, long-term usability that supports independence.
Accessibility Planning for Garage Conversions
A garage conversion has existing conditions to consider — the slab elevation, thresholds, bathroom placement, and structural limitations can all affect accessibility. The existing slab elevation and entry are evaluated because a garage floor may sit below the house floor, and the conversion's accessible features are planned for those conditions. Accessibility is planned around the existing building, not assumed.
Designing for Current and Future Needs Near Bakersfield
The sequence from consultation through design for your accessible ADU.
Discuss Needs
Understand the household's current and future needs.
Site Evaluation
Evaluate access, slope, and existing conditions.
Accessible Layout
Plan circulation, entries, and room arrangements.
Bathroom & Kitchen
Design accessible bathroom and kitchen features.
Applicable Standards
Confirm any applicable accessibility requirements.
Design Coordination
Coordinate the accessible design with construction.
Explore Related ADU Construction Services
Services that connect to accessible and aging-in-place ADU design.
Attached ADU Construction
Connected accessible design.
Explore This ServiceJunior ADU Construction
Compact accessible units.
Explore This ServicePrimary Suite Additions
Accessible suite design.
Explore This ServiceMultigenerational Home Additions
Family living design.
Explore This ServiceIn-Law Suites
Aging-relative accommodations.
Explore This ServiceADU Design
Accessible layout planning.
Explore This ServiceADU Kitchens & Kitchenettes
Accessible kitchen design.
Explore This ServiceADU Bathrooms
Accessible bathroom design.
Explore This ServiceAccessible & Aging-in-Place ADUs FAQs for Bakersfield Homeowners
Clear, qualified answers to common questions about this service. Requirements vary by property and jurisdiction, so confirm specifics for your parcel.
Request an Accessible ADU Estimate
Tell us about your property and the accessible or aging-in-place ADU you are planning in Bakersfield.
Confidential project inquiry. We respect your privacy and will never share your information. No SMS automation is active.
Planning an Accessible ADU in Bakersfield?
Thoughtful accessible design makes an ADU comfortable and usable now and in the future. Share your property details and we will help you coordinate the accessible design your ADU requires.