
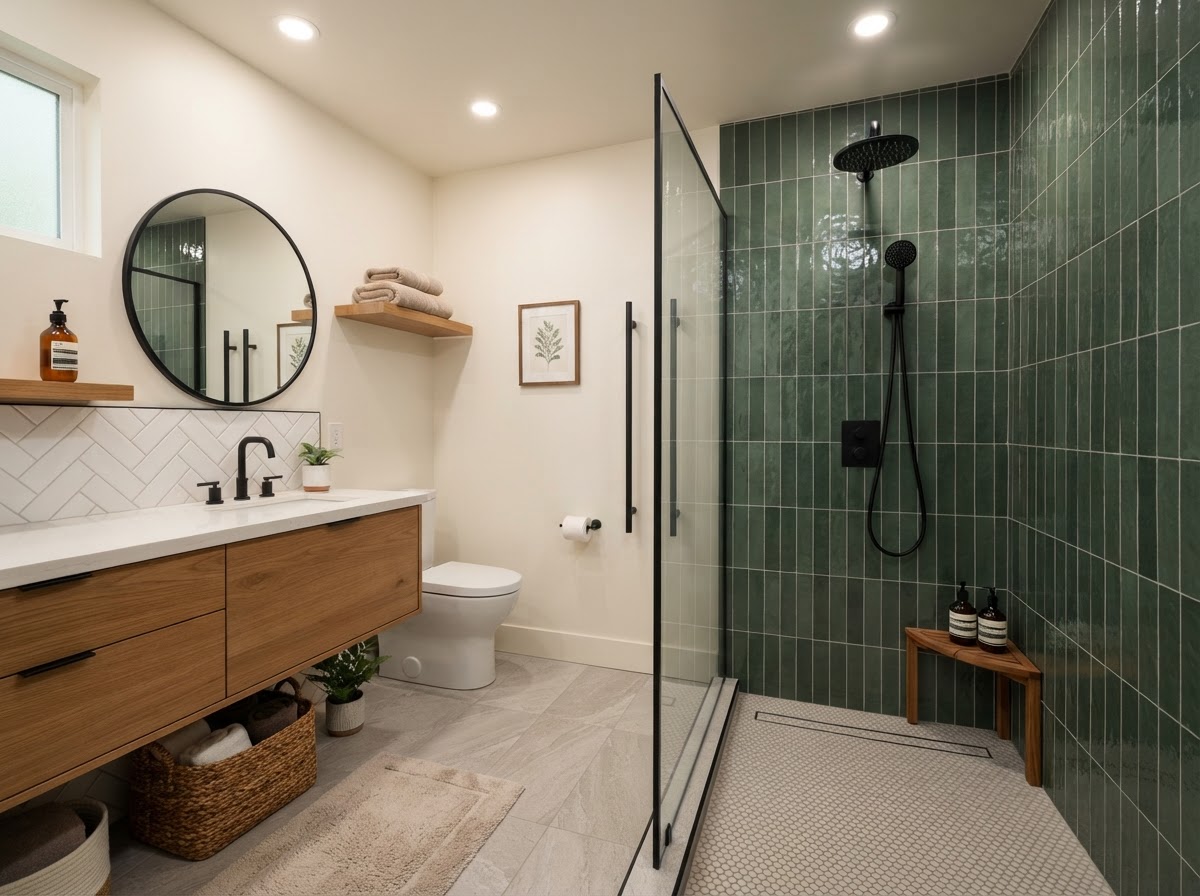
ADU Bathrooms in Bakersfield, CA
An ADU bathroom is one of the most-used rooms in the unit, and one of the most exacting to plan. ADU bathroom construction in Bakersfield covers compact layouts, door placement, shower footprints, toilet clearances, vanities, waterproofing, ventilation, and the plumbing and electrical that serve them — all coordinated within the limited footprint of a backyard or converted space. A bathroom built for an ADU differs from remodeling an existing household bathroom, because it is designed as part of a new or converted living unit rather than fit into an existing one.
ADU Bathroom Construction and Installation in Bakersfield
ADU bathroom planning serves detached units, attached additions, garage conversions, and multigenerational living spaces, each with its own layout constraints. A bathroom built for an ADU is designed as part of a new or converted living unit, not fit into an existing household bathroom, so the plumbing, waterproofing, and fixtures are planned from the start.
This page covers ADU bathroom construction and installation; it is distinct from standalone bathroom remodeling, which targets an existing household bathroom.
Compact Bathrooms for Backyard ADUs Near Bakersfield
A compact ADU bathroom is laid out for usable space within a small footprint.
- Door placement and clearances
- Shower footprints sized to the room
- Toilet clearances for circulation
- Usable vanity and storage space
- Fixture selection for compact layouts
Walk-In Showers, Tubs, Vanities, and Fixtures
Fixture selection balances household needs, available square footage, maintenance, and accessibility. A walk-in shower suits a compact ADU; a bathtub may suit a family or multigenerational unit. Vanities and storage are chosen for the layout. The fixtures are selected for the specific ADU rather than assumed from a standard package.
Plumbing Connections and Drainage Planning in Bakersfield
Fixture locations are coordinated with supply lines, drainage, and venting so the bathroom connects to the ADU's plumbing system and the external water and wastewater service. The layout minimizes pipe runs while meeting code, and the interior and exterior plumbing are planned together so the systems match at the connection. The drainage plan accounts for the existing utility conditions where the ADU is built.
Waterproofing and Moisture Management
Waterproof membranes, shower surrounds, floor transitions, ventilation, and material selection protect the structure and the adjacent finishes from moisture. Waterproofing is installed and inspected before tile and fixtures are set. A compact bathroom is especially sensitive to moisture, so the envelope is planned as carefully as the fixtures themselves.
ADU Bathroom Lighting, Exhaust, and Electrical Planning
Task lighting, electrical safety, mechanical ventilation, and fixture placement are coordinated with the electrical plan and the applicable codes. The exhaust is sized for the bathroom and vented appropriately, and lighting is selected for the space and the energy requirements. The electrical and ventilation planning is part of the bathroom scope, not a separate afterthought.
Accessible Bathroom Options for Aging in Place
Accessible options — low-threshold or barrier-reduced showers, reinforced grab-bar locations, practical turning space, and accessible storage — can be planned where the household wants them. Accessibility is designed for the specific user and confirmed against the applicable standards through professional review, rather than labeled compliant without verification.
Bathroom Planning for Garage Conversions Near Bakersfield
A garage conversion often starts with no bathroom plumbing, so the bathroom is planned from the slab up — drainage, water supply, and venting routed through the existing structure. The conversion's floor, drain, water, and structural conditions differ from new detached construction, so the bathroom is designed for the existing building rather than assumed from new-construction standards.
Explore Related ADU Services
Services that connect to ADU bathroom planning.
Garage Conversions
Conversion bathroom planning.
Explore This ServiceADU Design
Layout the bathroom supports.
Explore This ServiceBathroom Remodeling
Standalone bathroom renovations.
Explore This ServiceADU Plumbing
Bathroom plumbing coordination.
Explore This ServiceADU Electrical Wiring
Lighting and exhaust wiring.
Explore This ServiceADU Kitchens & Kitchenettes
Coordinated wet-room planning.
Explore This ServiceADU Interior Finishing
Tile and finish sequence.
Explore This ServiceAccessible & Aging-in-Place ADUs
Accessible bathroom design.
Explore This ServiceADU Bathrooms FAQs for Bakersfield Homeowners
Clear, qualified answers to common questions about this service. Requirements vary by property and jurisdiction, so confirm specifics for your parcel.
Request an ADU Bathroom Estimate
Tell us about your property and the ADU bathroom you are planning in Bakersfield.
Confidential project inquiry. We respect your privacy and will never share your information. No SMS automation is active.
Planning an ADU Bathroom in Bakersfield?
A compact, well-detailed bathroom keeps an ADU comfortable and code-compliant. Share your property details and we will help you coordinate the bathroom planning your ADU requires.