
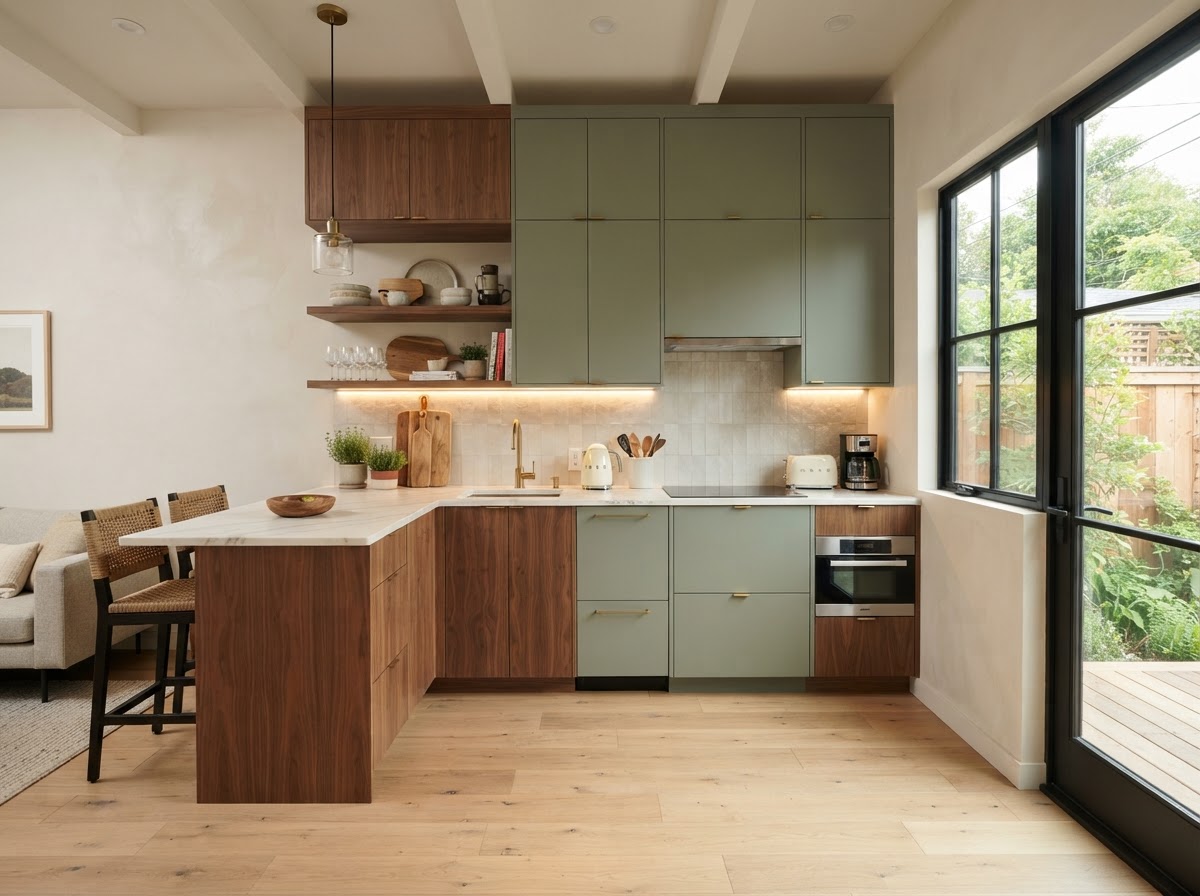
ADU Kitchens & Kitchenettes in Bakersfield, CA
A well-planned kitchen makes an ADU feel like a home, not a unit. ADU kitchen and kitchenette design in Bakersfield balances compact layouts, cabinetry, appliance selection, plumbing, electrical, and ventilation against the limited square footage a backyard or converted space provides. The kitchen layout influences the whole ADU — circulation, storage, natural light, and the way living and dining areas connect — so it is planned as part of the floor plan, not as an afterthought. Whether the unit needs a full kitchen or a compact kitchenette depends on the ADU type, the household, and the applicable requirements.
ADU Kitchen Design and Construction in Bakersfield
Kitchen planning affects the overall ADU layout — the available living space, electrical requirements, plumbing, storage, and everyday functionality. A well-planned kitchen supports circulation, natural light, and the connection between living and dining areas, so it is designed as part of the floor plan rather than added later.
Whether the ADU needs a full kitchen or a compact kitchenette depends on the unit type, the household, and the applicable requirements. The kitchen is planned for the specific ADU — detached, attached, garage conversion, guest cottage, or in-law space — not copied from a standard layout.
Compact ADU Kitchens and Space-Saving Layouts Near Bakersfield
Compact layouts make the most of a limited ADU footprint while keeping the kitchen functional.
- Galley kitchens for narrow footprints
- Single-wall configurations for studios
- L-shaped layouts for corner placement
- Compact islands where space permits
- Appliance placement coordinated with utilities
Kitchenettes for Smaller ADUs and Guest Spaces
A kitchenette is a compact arrangement of the essentials — sink, cooking appliance, refrigeration, and storage — scaled to a smaller footprint than a full kitchen. Kitchenettes suit guest cottages, in-law spaces, and smaller ADUs where a full kitchen would overwhelm the layout. Whether a kitchenette configuration satisfies the requirements for a qualifying independent dwelling unit depends on the applicable ADU rules and the ADU type; we confirm the requirement for the specific project rather than assuming every kitchenette qualifies.
Cabinetry, Countertops, and Storage Solutions in Bakersfield
Custom and standard cabinetry, durable countertop materials, vertical storage, pull-out organizers, and concealed appliance storage help a compact ADU kitchen store more in less space. Materials are selected for durability and cleanability, suiting a rental or multigenerational unit. The cabinetry is coordinated with the appliance plan and the finish schedule so the kitchen comes together as one installation.
ADU Kitchen Plumbing, Electrical, and Ventilation
A kitchen sink requires domestic water and drainage, a range may require a dedicated circuit, and ventilation is coordinated where the layout calls for it. The plumbing and electrical are planned with the ADU's systems and the applicable codes. We do not promise universal code compliance for a specific layout — the requirements are confirmed for the project and the appliances it includes.
Kitchen Materials and Finishes for Bakersfield ADUs
Practical, low-maintenance surfaces, easy-clean backsplashes, moisture-resistant materials, and durable flooring suit an ADU kitchen that will see daily use. The finishes are selected for the ADU's use — rental, guest, or multigenerational — so the kitchen stays attractive and serviceable without requiring premium materials everywhere.
Integrating the Kitchen Into Your ADU Floor Plan
An efficient kitchen supports the living and dining areas, the entrance, natural light, circulation, and storage. The kitchen layout is planned alongside the floor plan so the unit feels open and connected, not cramped. Coordinating the kitchen with the overall design is what makes a compact ADU livable.
Planning an ADU Kitchen Installation Near Bakersfield
The sequence from consultation through a finished kitchen.
Consultation
Discuss the ADU type, household, and kitchen needs.
Design Coordination
Plan the layout within the floor plan.
Layout Selection
Choose the configuration and appliances.
Material Planning
Select cabinetry, counters, and finishes.
Construction Sequencing
Coordinate rough-in, cabinets, and fixtures.
Explore Related ADU Services
Services that connect to ADU kitchen planning.
ADU Construction
The build the kitchen serves.
Explore This ServiceGarage Conversions
Conversion kitchen planning.
Explore This ServiceADU Design
Layout the kitchen supports.
Explore This ServiceKitchen Remodeling
Standalone kitchen renovations.
Explore This ServiceADU Plumbing
Kitchen plumbing coordination.
Explore This ServiceADU Electrical Wiring
Kitchen circuits and wiring.
Explore This ServiceADU Bathrooms
Coordinated wet-room planning.
Explore This ServiceADU Interior Finishing
Cabinet and finish sequence.
Explore This ServiceADU Kitchens & Kitchenettes FAQs for Bakersfield Homeowners
Clear, qualified answers to common questions about this service. Requirements vary by property and jurisdiction, so confirm specifics for your parcel.
Request an ADU Kitchen Estimate
Tell us about your property and the ADU kitchen or kitchenette you are planning in Bakersfield.
Confidential project inquiry. We respect your privacy and will never share your information. No SMS automation is active.
Planning an ADU Kitchen in Bakersfield?
A thoughtfully designed kitchen or kitchenette makes an ADU functional and comfortable. Share your property details and we will help you coordinate the kitchen planning your ADU requires.