
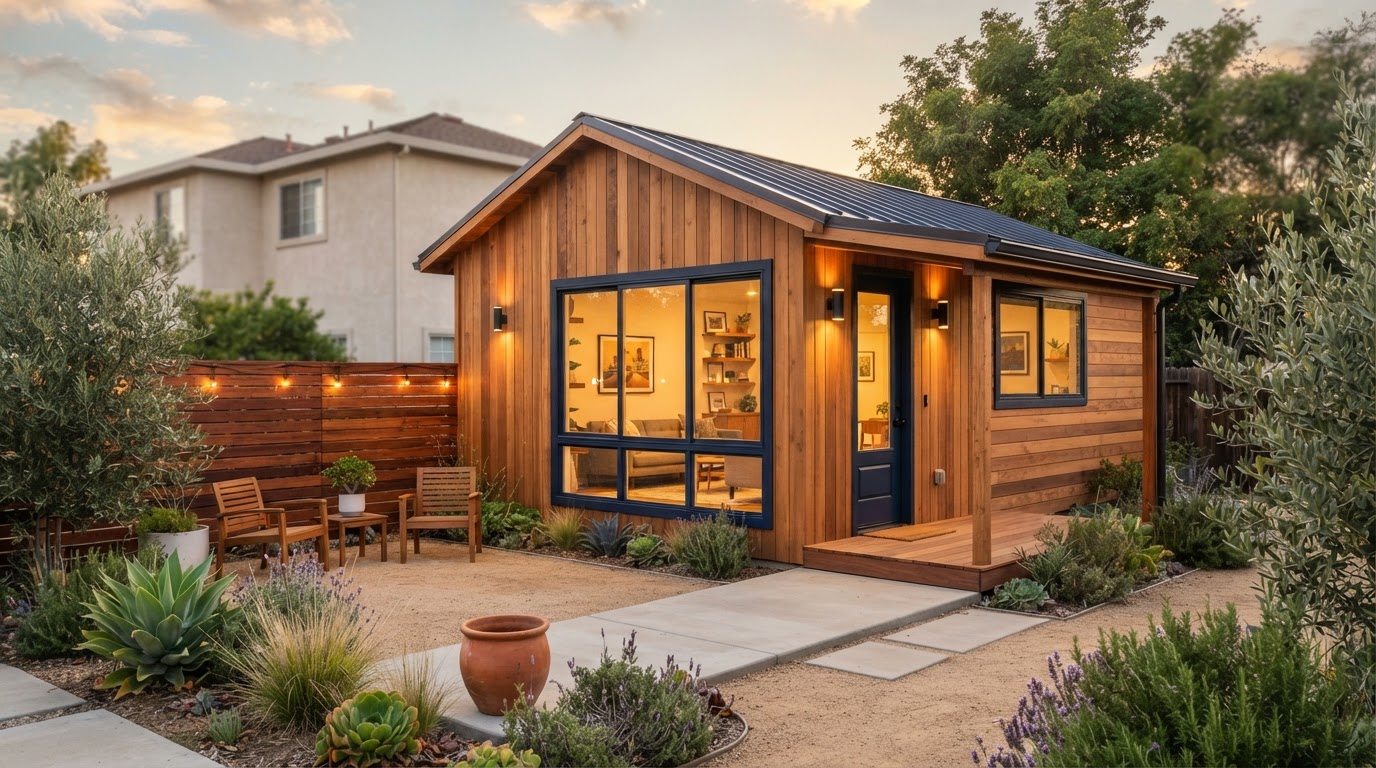
Granny Flat Builders & Construction in Bakersfield, CA
A granny flat is the familiar name many Bakersfield homeowners use for a self-contained backyard living space built for a parent, an adult child, a guest, or a tenant. Granny flat construction in Bakersfield covers the same planning, design, permitting, and building work as any accessory dwelling project — detached cottages, attached additions, and garage conversions — adapted to the household that will live there. The property's legal classification as an ADU, a junior ADU, or another permitted use depends on the design, the facilities, and the applicable requirements, so the term "granny flat" describes the intent rather than a separate category of law. This page explains the construction, design, and planning pathway for a granny flat in Bakersfield and the surrounding Kern County communities.
Granny Flat Builders and Construction in Bakersfield
A granny flat gives a Bakersfield household a self-contained living space on the same lot as the primary residence — room for a parent, an adult child, a guest, or a tenant, with the privacy and facilities of an independent dwelling. Granny flat construction in Bakersfield follows the same planning, design, permitting, and building pathway as any accessory dwelling project, adapted to the household that will live there and the property that will hold it.
The term "granny flat" describes the household intent rather than a separate legal category. Whether the structure qualifies as an ADU, a junior ADU, or another permitted use depends on the design, the facilities, and the applicable requirements, which are confirmed for the specific project rather than assumed from the name.
Detached Granny Flats for Bakersfield Backyards
A detached granny flat stands alone in the backyard, with its own entrance, living area, kitchen or kitchenette, and bathroom. The placement considers the property layout, backyard access, building placement, privacy from the main house and the neighbors, and the site-specific planning the lot requires. A detached unit offers the most independence for the resident but asks the most of the lot in terms of setbacks, utilities, and access.
- Property layout and usable backyard area
- Backyard access for construction and daily use
- Building placement for privacy and light
- Setbacks and site-specific planning
- Utility connections to the detached unit
Attached Granny Flat Design and Construction
An attached granny flat connects to the primary residence, sharing a wall and sometimes utilities, with a separate entrance and living facilities. Connecting a secondary living space to an existing home can simplify utility runs and keep the resident close to the household, but it requires architectural continuity, structural coordination at the shared wall, and careful planning of privacy and circulation so both the main home and the granny flat function well. The configuration is chosen for the property and the household, not assumed.
Granny Flats for Aging Parents and Multigenerational Families
How a granny flat supports a changing household in Bakersfield.
Proximity to Family
Close enough for daily support, with a separate entrance for independence.
Independent Living
A self-contained kitchen and bathroom so the resident lives independently.
Privacy
Layout and placement that respect both the resident's and the household's privacy.
Circulation
Clear movement between the main home and the granny flat for the family.
Flexible Floor Plans
A layout that adapts as the household's needs change over time.
Granny Flat Floor Plans, Kitchens, and Bathrooms
A granny flat's floor plan balances bedrooms, a compact kitchen or kitchenette, a bathroom, storage, and natural light within the available square footage. A one-bedroom layout is common for a single resident, while a two-bedroom plan can serve a couple or a parent and caregiver. The kitchen and bathroom are planned for daily use and the applicable requirements, and the living area is sized to feel like a home rather than a unit. The plan is developed for the household, not copied from a standard template.
Granny Flat Permits and Property Feasibility Near Bakersfield
A granny flat project must identify the actual permitting authority — the City of Bakersfield for properties within city limits, Kern County for unincorporated areas, or another municipality where applicable — and confirm the setbacks, utilities, access, and zoning that apply to the parcel. A Bakersfield mailing address does not by itself establish City of Bakersfield permit authority. The feasibility is confirmed for the specific property before the design is finalized, and the permits are obtained through the regulated process rather than assumed.
Custom Granny Flat Materials and Architectural Styles
Granny flats in Bakersfield can take a range of architectural styles — traditional California residential designs, contemporary cottages, or ranch-inspired finishes — selected to complement the primary residence and the neighborhood. Durable exterior materials and finishes suited to the Central Valley climate are chosen for longevity and low maintenance. The style and materials are coordinated with the primary home so the granny flat feels like part of the property, not an afterthought.
Planning Your Bakersfield Granny Flat Project
The sequence from consultation through inspection for your granny flat.
Consultation
Discuss the household's needs, the property, and the granny flat concept.
Property Evaluation
Review the lot, setbacks, utilities, access, and the applicable jurisdiction.
Design Coordination
Develop the floor plan, kitchen, bathroom, and architectural style.
Permits
Prepare and submit the applications to the governing authority.
Construction
Build the granny flat following the approved plans.
Inspections
Complete the required inspections through to final approval.
Explore Related ADU Services
Services that connect to granny flat construction in Bakersfield.
ADU Construction
The ADU build a granny flat follows.
Explore This ServiceDetached ADU Construction
Backyard detached granny flats.
Explore This ServiceAttached ADU Construction
Attached granny flat options.
Explore This ServiceADU Design
Layout and design planning.
Explore This ServiceMultigenerational Home Additions
Multi-generation household design.
Explore This ServiceIn-Law Suites
Family living arrangements.
Explore This ServiceGuest Houses & Casitas
Backyard guest accommodations.
Explore This ServiceAccessible & Aging-in-Place ADUs
Accessible and aging-in-place design.
Explore This ServiceGranny Flats FAQs for Bakersfield Homeowners
Clear, qualified answers to common questions about this service. Requirements vary by property and jurisdiction, so confirm specifics for your parcel.
Request a Granny Flat Estimate
Tell us about your property and the backyard living space you are planning in Bakersfield.
Confidential project inquiry. We respect your privacy and will never share your information. No SMS automation is active.
Planning a Granny Flat in Bakersfield?
A granny flat is a familiar way to describe a backyard living space, but the project still follows the ADU planning and construction pathway. Share your property details and we will help you coordinate the design and build your granny flat requires.