
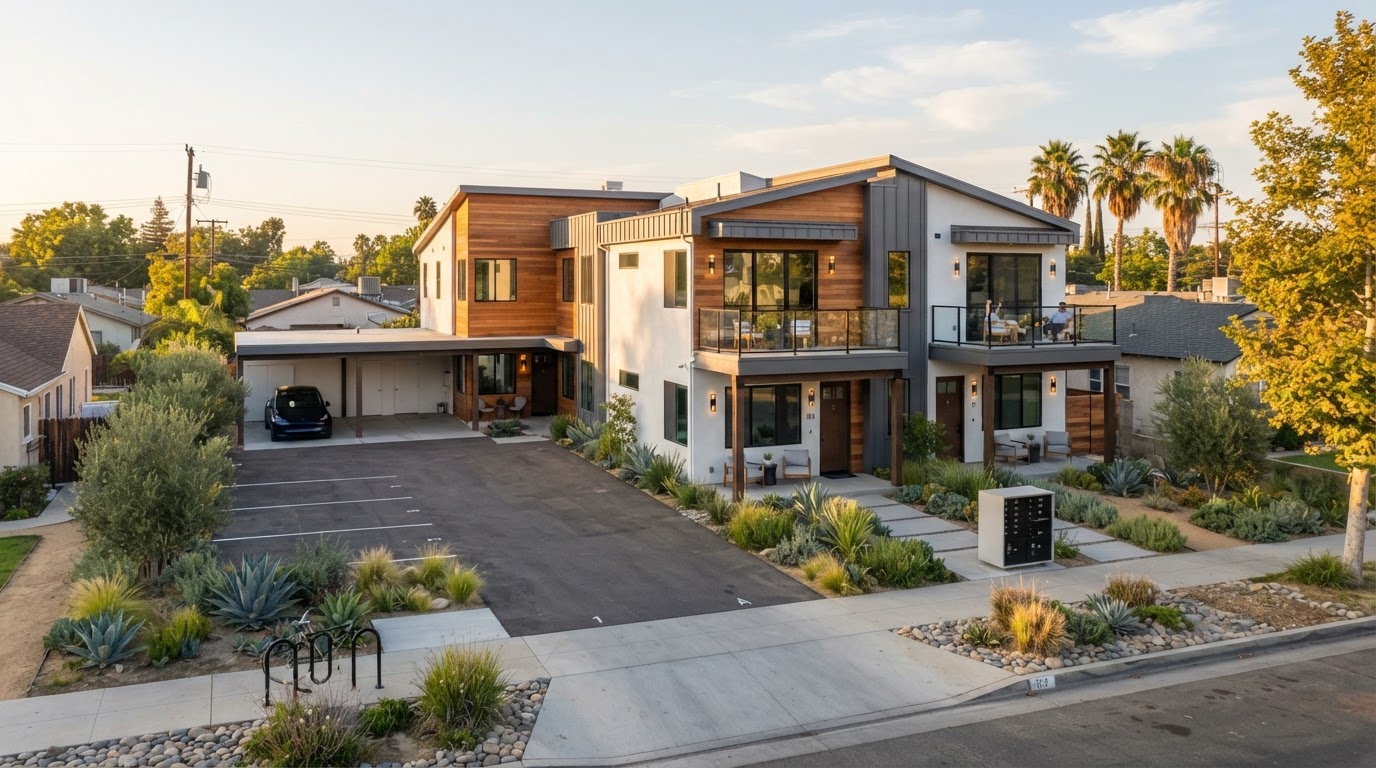
Triplex & Fourplex Builders and Construction in Bakersfield, CA
Triplex and fourplex construction in Bakersfield builds a small multifamily residential structure — three or four dwelling units in a single building — on a parcel where the zoning, the density, and the applicable housing law allow it. These are primary residential construction projects, not ADUs: each unit is a full dwelling, the building is governed by the zoning and density rules for multifamily construction, and the project follows the site, access, parking, utility, and fire requirements that apply to a three- or four-unit building. This page covers triplex and fourplex design and construction planning; the separate Duplex Construction page covers two-unit development, and the Cottage Court Developments page covers detached clustered small homes.
Triplex and Fourplex Construction in Bakersfield
Triplex and fourplex construction in Bakersfield builds a small multifamily residential structure — three or four dwelling units in a single building — on a parcel where the zoning, the density, and the applicable housing law allow it. These are primary residential construction projects, not ADUs: each unit is a full dwelling, and the building follows the multifamily approval and construction pathway.
The design and construction are planned for the parcel and the development objective. The site, the access, the parking, the utilities, and the fire requirements that apply to a three- or four-unit building all shape the project.
Three-Unit Triplex Building Designs
A triplex can be single-story or multilevel, with the three units arranged side-by-side, stacked, or in a combination. The design balances circulation, the entrances, the privacy between the units, and the usable outdoor areas each dwelling needs.
The floor plan is developed for the parcel and the household needs rather than copied from a standard template, so the building serves the specific development rather than a generic arrangement.
Fourplex Construction and Floor Plans
A fourplex arranges four units within a single building, balancing the building footprint, the site efficiency, and the residential layouts. The design addresses the unit arrangement, the shared structural systems, the circulation, and the outdoor space for each dwelling.
The floor plans are developed for the parcel and the development, so the building fits the site and serves the intended use rather than a one-size-fits-all layout.
Zoning and Density Considerations
The allowable unit count depends on the zoning, the parcel characteristics, and the applicable housing law — not a single universal figure. Some single-family lots may qualify for up to four units under SB 9 where the eligibility is met, but that is a separate pathway from conventional multifamily zoning.
The allowed density is confirmed for the specific parcel before the design is developed. A Bakersfield mailing address does not by itself establish the zoning or the jurisdiction, so the review identifies the actual rules for the property.
Access, Parking, and Site Infrastructure
A small multifamily building typically needs a shared driveway, parking, refuse collection access, drainage, and emergency access designed for the site. The access and parking requirements depend on the zoning, the lot, and the local requirements, which are confirmed for the specific property.
The site infrastructure is planned as part of the project rather than treated as automatic. The driveway, the parking, and the emergency access are designed for the building and the lot.
Structural Design and Building Systems
A three- or four-unit building requires foundations and framing for a multifamily structure, fire separation between units, sound control, and the electrical, plumbing, and mechanical systems for multiple dwellings. The structural and building-system design is coordinated with qualified professionals to meet the applicable code.
The systems are sized for the number of units and the building configuration, so the building serves all the dwellings rather than being under-built for the unit count.
Multifamily Construction Scheduling
A triplex or fourplex build is sequenced from site preparation and foundations through framing, building systems, interior finishes, and the inspections for multiple dwelling units. The construction is coordinated as a single project with the inspections scheduled at the applicable milestones.
The schedule is set for the project rather than promised as a fixed timeline. The coordination of multiple units within a single build is planned for the specific development.
Triplex and Fourplex Rental-Property Design
Where the development is intended for rental use, the design addresses durable interiors, independent living spaces, and maintenance planning so the building serves long-term rental operation. The finishes, the fixtures, and the building systems are selected for the use rather than for a one-time sale.
We do not predict rental performance or guarantee occupancy. The design supports the rental objective without promising financial outcomes.
Explore Related Multifamily Construction Services
Services connected to triplex and fourplex construction in Bakersfield.
Duplex Construction
Two-unit residential construction.
Explore This ServiceMultifamily ADU Construction
Apartment additions and detached ADUs.
Explore This ServiceCustom Home Construction
Primary residential construction.
Explore This ServiceDesign-Build Services
Coordinated design and construction.
Explore This ServiceADU Feasibility Studies
Parcel feasibility review.
Explore This ServiceCottage Court Developments
Detached clustered small homes.
Explore This ServiceTriplex & Fourplex Construction FAQs for Bakersfield Homeowners
Clear, qualified answers to common questions about this service. Requirements vary by property and jurisdiction, so confirm specifics for your parcel.
Request a Triplex or Fourplex Construction Estimate
Tell us about your parcel and the three- or four-unit multifamily building you want to construct in Bakersfield.
Confidential project inquiry. We respect your privacy and will never share your information. No SMS automation is active.
Planning a Triplex or Fourplex in Bakersfield?
A small multifamily project starts with confirming the parcel's zoning, the allowed density, and the construction pathway the lot can support. Share your parcel details and proposed development and we will help coordinate the planning and construction your project requires.