
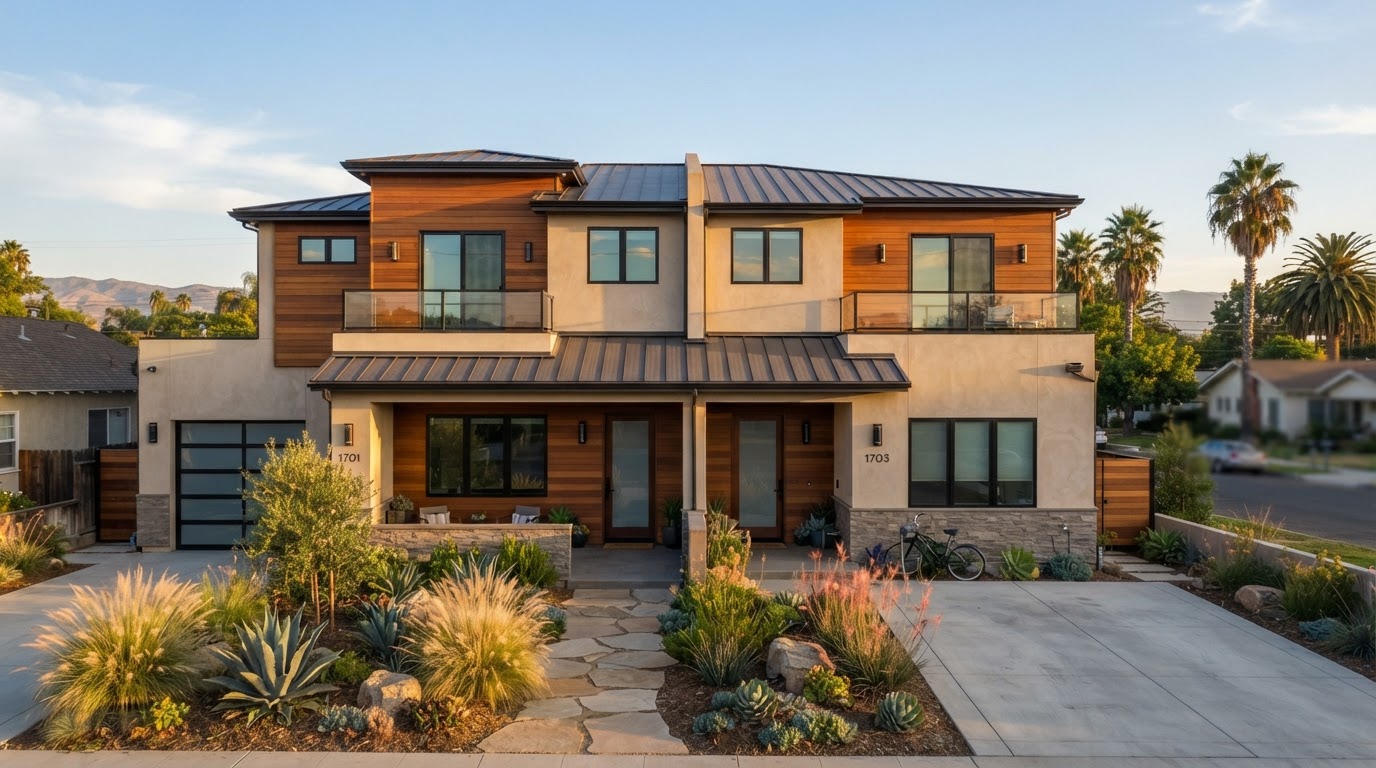
Duplex Builders, Design & Two-Unit Construction in Bakersfield, CA
Duplex construction in Bakersfield builds a new two-unit residential structure on a parcel where the zoning and the applicable housing law allow it. A duplex is a primary residential construction project, not simply an ADU: the two units share a building but each is a full dwelling with its own living area, kitchen, and bathroom, and the project follows the zoning, density, setback, and utility requirements that apply to a two-unit building. This page covers duplex design and construction planning. Conventional duplex development is distinct from SB 9 two-unit projects, which are governed by a separate state-law pathway covered on the SB 9 Lot Splits & Two-Unit Builds page.
Duplex Builders and Construction in Bakersfield
Duplex construction in Bakersfield builds a new two-unit residential structure on a parcel where the zoning and the applicable housing law allow it. A duplex is a primary residential construction project, not simply an ADU — the two units share a building, but each is a full dwelling with its own living area, kitchen, and bathroom, and the project follows the zoning, density, setback, and utility requirements that apply to a two-unit building.
The design and construction are planned for the parcel and the household needs rather than applied as a generic template. Conventional duplex development is distinct from SB 9 two-unit projects, which follow a separate state-law pathway.
Side-by-Side Duplex Floor Plans
A side-by-side duplex places the two units next to each other, each with a separate entrance and a private outdoor area. The layout balances privacy between the units, the shared structural systems, and the site access for both dwellings.
The floor plan is developed for the parcel and the intended use — whether the units are for family, for rental, or for sale — so the design serves the household needs rather than a generic arrangement.
Stacked and Two-Story Duplex Designs
A stacked or two-story duplex places one unit above the other, sharing the building footprint but keeping separate living areas. The design addresses the shared structural systems, the stairs or circulation between levels, the privacy between the units, and the sound control a shared building requires.
The vertical layout can be an efficient use of a smaller parcel, but the structural and fire-separation requirements are set for the specific building and the applicable code.
Duplex Property and Zoning Feasibility
Whether a parcel allows a duplex depends on the local zoning, the allowed density, the lot size, the setbacks, and the access — not a single universal rule. The City of Bakersfield, unincorporated Kern County, and other municipalities can apply different rules to the same general area, so the allowed use is confirmed for the specific parcel.
The feasibility review identifies the zoning, the density, and the site conditions that shape the project before the design is developed. A parcel that allows a duplex in one jurisdiction may not allow the same use under another.
Duplex Architectural Design and Permitting
A duplex build requires architectural design, structural design, utility planning, local approvals, and the applicable code requirements for a two-unit building. The plans coordinate the two dwellings within a single structure while keeping the living spaces separate.
The permitting pathway is confirmed for the property's jurisdiction. The building permits, the planning review where applicable, and the utility connections are obtained through the regulated process rather than assumed.
Foundations, Framing, and Building Systems
A duplex build includes site preparation, foundations, structural framing, the shared building envelope, roof construction, and the mechanical, plumbing, and electrical systems for two units. The units share structural and building-envelope systems while keeping separate living spaces.
The construction is sequenced as a single coordinated project rather than two separate builds, so the shared systems are installed once and the two dwellings are completed together.
Duplex Construction Versus SB 9 Two-Unit Development
How conventional duplex development differs from an SB 9 two-unit project.
Conventional Duplex
A two-unit residential building permitted under the local zoning and the applicable housing law, following the multifamily approval and construction pathway for the parcel.
SB 9 Two-Unit Project
A separate state-law pathway that may allow two units on a qualifying single-family lot under specific eligibility conditions, and may also allow a lot split. Governed by SB 9 rather than the conventional duplex zoning.
Separate Utilities and Long-Term Property Use
A duplex can be served by separate or shared utility connections, and the metering options, the access, and the maintenance arrangements depend on the property, the utility providers, and the applicable requirements. Separate metering is common but is not guaranteed by the project; the arrangement is planned and confirmed with the relevant providers.
The long-term use — whether the units are owner-occupied, rental, or for sale — is considered in the design so the property serves its intended use over time.
Explore Related Residential Construction Services
Services connected to duplex construction in Bakersfield.
Custom Home Construction
Primary residential construction.
Explore This ServiceADU Design
Two-unit residential design.
Explore This ServiceDesign-Build Services
Coordinated design and construction.
Explore This ServiceSB 9 Lot Splits & Two-Unit Builds
The SB 9 two-unit pathway.
Explore This ServiceTriplex & Fourplex Construction
Three- and four-unit development.
Explore This ServiceADU Feasibility Studies
Parcel feasibility review.
Explore This ServiceDuplex Construction FAQs for Bakersfield Homeowners
Clear, qualified answers to common questions about this service. Requirements vary by property and jurisdiction, so confirm specifics for your parcel.
Request a Duplex Construction Estimate
Tell us about your parcel and the two-unit residential building you want to construct in Bakersfield.
Confidential project inquiry. We respect your privacy and will never share your information. No SMS automation is active.
Planning a Duplex in Bakersfield?
A duplex project starts with confirming the parcel's zoning, the allowed density, and the construction pathway the lot can support. Share your parcel details and proposed unit configuration and we will help coordinate the design and construction your project requires.