
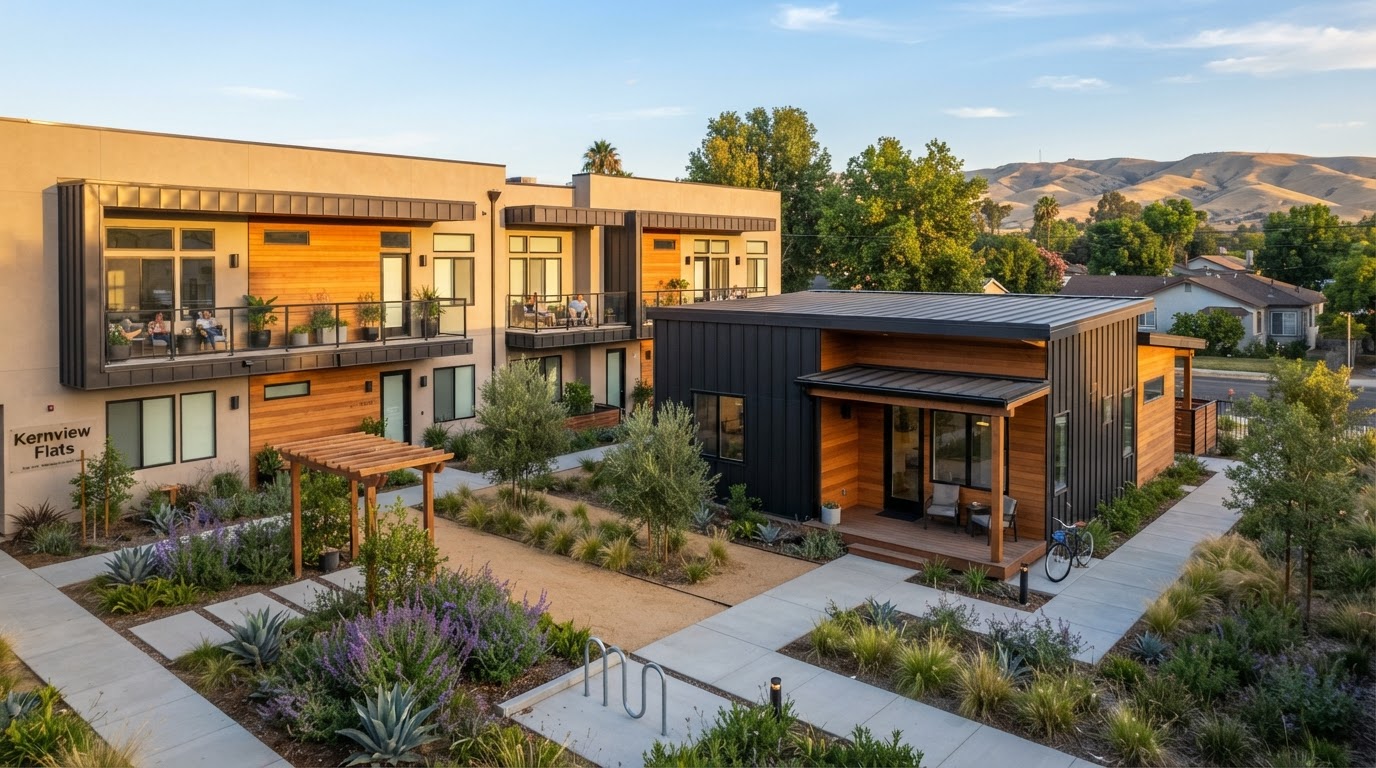
Multifamily ADU Construction & Apartment Additions in Bakersfield, CA
Multifamily ADU construction in Bakersfield expands what an existing apartment property can offer when current California ADU law allows additional residential units on a qualifying multifamily lot. Where the property and the applicable requirements permit, that can mean a detached ADU built on the site of a parking area or open lot, or the conversion of an eligible nonhabitable space within the existing multifamily building into a new dwelling. This page covers construction planning and project delivery — the separate preliminary eligibility study belongs on the ADUs on Multifamily Properties page. The allowable number of units, the site constraints, and the approvals all depend on the specific property and the governing jurisdiction, which we confirm before construction rather than assume.
Multifamily ADU Builders in Bakersfield
Multifamily ADU construction in Bakersfield adds residential units to a qualifying existing apartment property where current California ADU law allows it. For owners and managers of multifamily lots, that can mean a detached ADU built on an underused portion of the site, or the conversion of an eligible nonhabitable space within the existing building into a new dwelling — work that follows the property's zoning, the site conditions, and the applicable approvals.
Construction on an occupied multifamily property is coordinated around existing tenants, building systems, and the operating conditions of the complex. The design, the utility connections, the fire and life-safety review, and the construction sequencing all reflect that the property is already in use.
Detached ADU Construction on Multifamily Properties
Site factors that shape a detached ADU on an apartment lot in Bakersfield.
Site Layout
Available lot area, setbacks, and placement relative to existing buildings.
Access
Construction access and ongoing resident access to the new unit.
Available Space
Underused portions of the lot suitable for a detached structure.
Utilities
Electrical, water, and wastewater capacity for an additional dwelling.
Fire Access
Emergency access and applicable fire and life-safety requirements.
Construction Staging
Where materials and equipment are staged on an occupied site.
Converting Eligible Existing Multifamily Spaces
Certain existing nonhabitable spaces within a qualifying multifamily building — storage rooms, laundry rooms, or similar common areas — may be eligible for conversion to a dwelling under current California ADU law, where the space, the building conditions, and the applicable code permit. Not every common area qualifies: egress, fire separation, ventilation, and ceiling height all affect whether a specific space can become a legal dwelling.
The conversion is evaluated for the specific space and the governing requirements, not assumed from the use alone. Where the law allows the conversion, the work follows the building-system and life-safety pathway the structure requires.
Multifamily ADU Design and Building Plans
Each new unit on a multifamily property needs a floor plan, structural requirements, building-system coordination, and a practical living arrangement. The design balances privacy between units, the shared site conditions, and the construction standards that apply to a dwelling added to an occupied building.
The building plans coordinate the new unit with the existing structure — structural connections where relevant, utility tie-ins, fire separation, and the access the unit needs as a residence.
Utility Connections for Additional Residential Units
Adding dwellings can affect electrical capacity, plumbing and drainage, water service, gas service, and metering on the property. The existing service may need to be evaluated and, where required, upgraded to support the additional load. Utility coordination with the relevant providers is planned as part of the project rather than treated as automatic.
Metering questions — separate or shared service — are resolved with the utility providers and the applicable requirements for the property, not assumed from the project scope.
Construction Planning Around Existing Tenants
Construction on an occupied multifamily property is sequenced for site access, safety, worksite separation, and the applicable tenant protections. The work is planned to limit disruption to occupied units while meeting the construction and inspection requirements the project carries.
The approach depends on the building, the scope, and the property's operating conditions. Where the work affects shared systems, parking, or common areas, the sequencing is coordinated with the property's operations.
Multifamily ADU Permits and Inspections
A multifamily ADU project typically requires building permits and may require planning review, utility approvals, and inspections through the applicable jurisdiction — the City of Bakersfield for properties within city limits, Kern County for unincorporated areas, or another municipality where applicable. The specific requirements depend on current state law and the property's location and conditions.
A Bakersfield mailing address does not by itself establish which agency reviews the project. The applicable pathway is confirmed for the property before construction begins.
Multifamily ADU Construction Management
A coordinated construction sequence for apartment-property ADU projects in Bakersfield.
Property Review
Confirm the property's eligibility and the construction pathway.
Site Preparation
Prepare the lot or building area for the new unit.
Foundations
Install the foundation the new structure requires.
Framing & Structure
Construct the structural shell of the new dwelling.
Utilities
Coordinate electrical, plumbing, and mechanical connections.
Interior Completion
Finish the unit to residential standards.
Inspection Coordination
Schedule and pass the applicable inspections.
Explore Related Multifamily & ADU Services
Services connected to multifamily ADU construction in Bakersfield.
ADU Construction
The build an apartment ADU follows.
Explore This ServiceDetached ADU Construction
Detached units on multifamily lots.
Explore This ServiceADU Design
Multifamily unit design and planning.
Explore This ServiceADU Permit Services
Multifamily permit coordination.
Explore This ServiceADUs on Multifamily Properties
Preliminary eligibility study.
Explore This ServiceADU Feasibility Studies
Parcel-level feasibility review.
Explore This ServiceMultifamily ADU Construction FAQs for Bakersfield Homeowners
Clear, qualified answers to common questions about this service. Requirements vary by property and jurisdiction, so confirm specifics for your parcel.
Request a Multifamily ADU Construction Estimate
Tell us about your existing multifamily property and the additional units you are considering in Bakersfield.
Confidential project inquiry. We respect your privacy and will never share your information. No SMS automation is active.
Planning Multifamily ADU Construction in Bakersfield?
A multifamily ADU project starts with confirming the property's eligibility and the construction pathway the lot can support. Share your property details and proposed additional units and we will help coordinate the planning and construction your project requires.