
Cottage Court Developments, Design & Construction in Bakersfield, CA
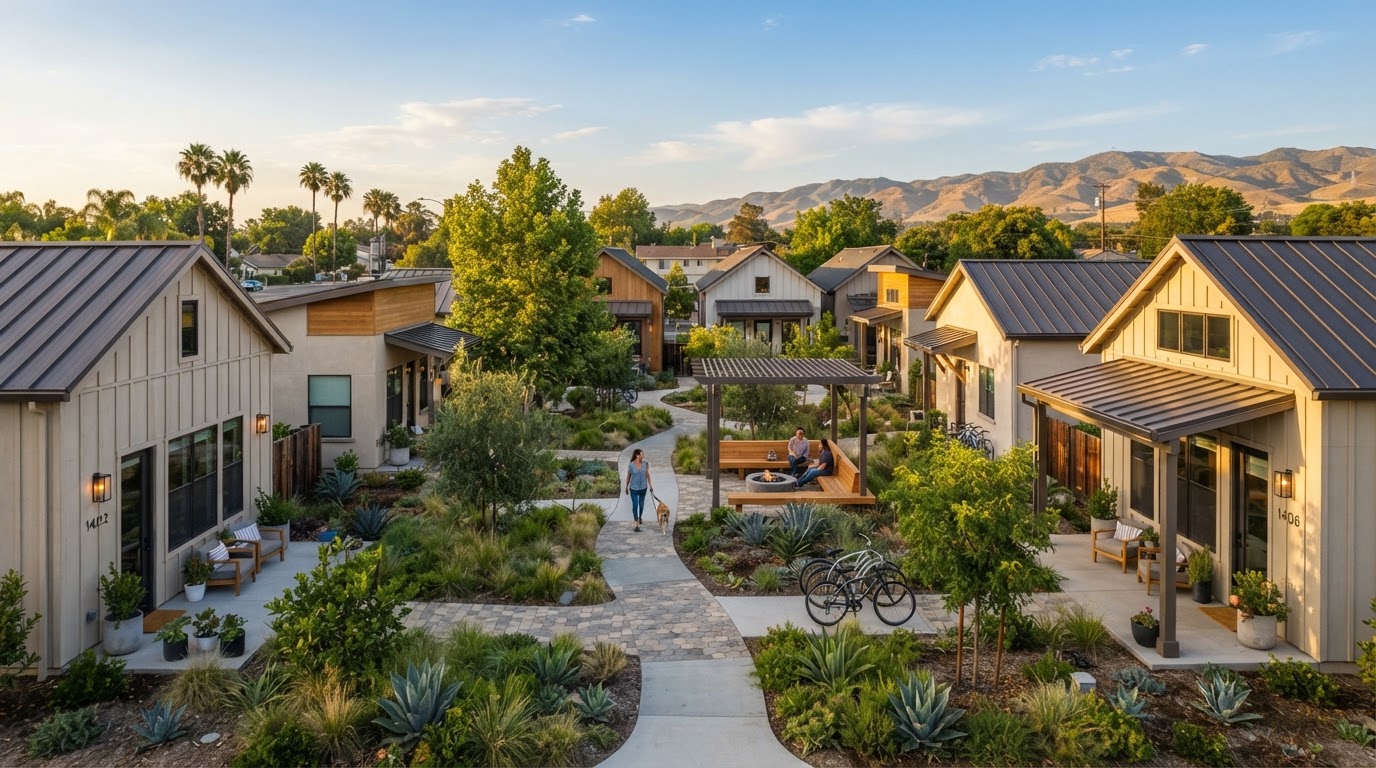
Cottage court development in Bakersfield arranges several small detached residential cottages around a shared court, garden, or common area on a single parcel where the zoning and the applicable housing law allow that form of development. A cottage court is a distinct residential development type — the homes are individual detached structures rather than units stacked in a single multifamily building, and the design centers on the shared courtyard as the organizing element. Whether a cottage court is permitted on a particular parcel depends on the zoning, the permitted development type, the residential density, the lot dimensions, and the applicable approvals, all of which are confirmed for the specific property. This page covers cottage court design and construction planning.
Cottage Court Developers and Builders in Bakersfield
Cottage court development in Bakersfield arranges several small detached residential cottages around a shared court, garden, or common area on a single parcel where the zoning and the applicable housing law allow that form of development. A cottage court is a distinct residential development type — the homes are individual detached structures rather than units stacked in a single multifamily building, and the design centers on the shared courtyard as the organizing element.
Whether a cottage court is permitted on a particular parcel depends on the zoning, the permitted development type, the residential density, the lot dimensions, and the applicable approvals, all of which are confirmed for the specific property before the design is developed.
Clustered Small-Home Site Planning
A cottage court places the individual homes around the shared court, balancing the placement of each building, the privacy between the cottages, the site access, and the usable shared space. The site planning addresses the setbacks, the circulation, and the relationship between the homes and the courtyard.
The layout is developed for the parcel and the development rather than applied as a generic template, so the court fits the site and serves the residents.
Shared Courtyards and Landscape Design
The shared courtyard is the organizing element of a cottage court — the walkways, the landscaping, the shade, and the lighting that connect the individual homes. The landscape design balances privacy for each cottage with usable shared space, the site access, and the drainage.
The common areas are planned for the development and the Central Valley climate, so the courtyard serves the residents rather than being an afterthought.
Cottage Floor Plans and Architectural Styles
Each cottage in a court is a compact home — a one- or two-bedroom layout with a kitchen, a bathroom, and storage, with a coordinated exterior and an individual entry. The floor plans are developed for the homes and the development, so the cottages serve the household needs rather than a generic arrangement.
The architectural style is consistent across the court so the homes read as a coordinated development, with individual character for each dwelling.
Zoning and Cottage Court Development Feasibility
A cottage court is not automatically permitted in every residential district. Whether a parcel allows a clustered small-home development depends on the local zoning, the permitted development type, the residential density, the lot dimensions, and the applicable approvals.
The City of Bakersfield, unincorporated Kern County, and other municipalities can apply different rules. The permitted development is confirmed for the specific parcel before the design is developed.
Shared Utilities and Site Infrastructure
A cottage court typically shares utility infrastructure — water, sewer or septic, electrical, drainage, and driveways — distributed across the site to serve each home. The utility planning, the emergency access, and any shared infrastructure are designed for the development and the lot.
The connections are coordinated with the relevant providers and qualified specialists rather than assumed. The shared systems are planned for the number of cottages and the site.
Cottage Court Construction and Project Phasing
Cottage court construction is sequenced from site work and foundations through the vertical construction of each cottage, the coordinated finishes, and the inspection sequence for the development. The project is phased to coordinate the shared infrastructure and the individual homes.
The schedule is set for the project rather than promised as a fixed timeline. The coordination of multiple cottages within a single development is planned for the specific site.
Cottage Courts Versus Traditional Multifamily Buildings
How a detached cottage court differs from stacked multifamily construction.
Cottage Court
Individual detached cottages arranged around a shared courtyard, each a separate small home with its own entry and outdoor connection, organized as a clustered development.
Traditional Multifamily
Units stacked within a single duplex, triplex, fourplex, or apartment building, sharing a structure and building systems rather than detached homes around a court.
Explore Related Development Services
Services connected to cottage court development in Bakersfield.
Backyard Cottages
Individual backyard cottage construction.
Explore This ServiceCustom Home Construction
Primary residential construction.
Explore This ServiceADU Design
Small-home design and planning.
Explore This ServiceDesign-Build Services
Coordinated design and construction.
Explore This ServiceDuplex Construction
Two-unit residential construction.
Explore This ServiceTriplex & Fourplex Construction
Three- and four-unit development.
Explore This ServiceBuild-to-Rent Communities
Coordinated rental-housing development.
Explore This ServiceCottage Court Developments FAQs for Bakersfield Homeowners
Clear, qualified answers to common questions about this service. Requirements vary by property and jurisdiction, so confirm specifics for your parcel.
Request a Cottage Court Development Estimate
Tell us about your parcel and the number and type of cottages you want to develop in Bakersfield.
Confidential project inquiry. We respect your privacy and will never share your information. No SMS automation is active.
Planning a Cottage Court in Bakersfield?
A cottage court starts with confirming the parcel's zoning, the permitted development type, and the construction pathway the lot can support. Share your parcel details and proposed development and we will help coordinate the planning and construction your project requires.