
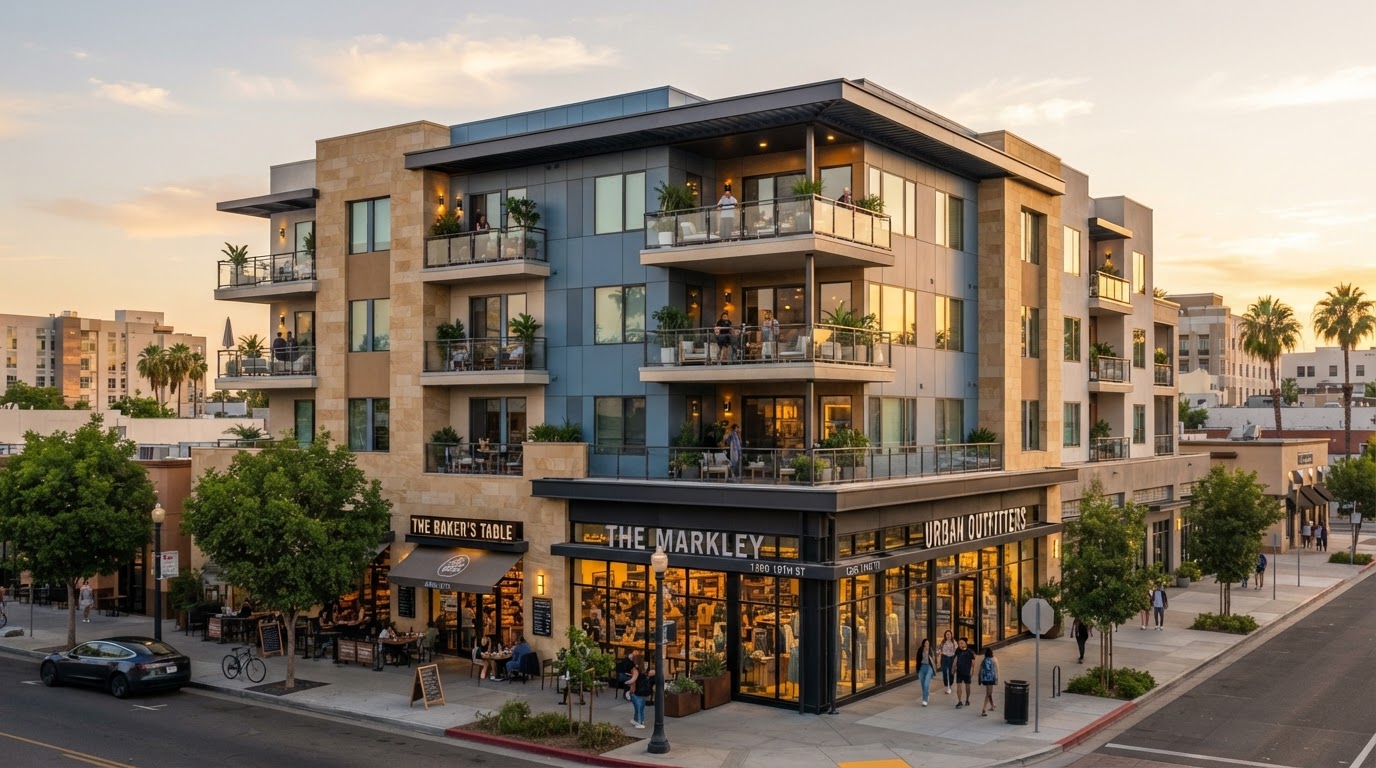
Mixed-Use Residential & Commercial Construction in Bakersfield, CA
Mixed-use construction in Bakersfield combines residential and commercial uses within a single coordinated building or development — ground-floor retail with apartments above, office space paired with qualifying residential units, or a small project that bridges commercial and residential functions. These projects carry their own zoning, density, occupancy, fire-separation, parking, and utility requirements that differ from a standalone ADU or a single-use commercial build. This page addresses mixed-use development; ordinary ADU rules do not govern an entire mixed-use project, and not every commercial parcel permits residential construction. No zoning change, development approval, density allowance, or occupancy permit is guaranteed — the allowed uses are confirmed for the specific parcel and jurisdiction.
Mixed-Use Construction and Development in Bakersfield
Mixed-use construction in Bakersfield combines residential and commercial uses within a single coordinated building or development — ground-floor retail with apartments above, office space paired with qualifying residential units, or a project that bridges commercial and residential functions.
These projects carry their own zoning, density, occupancy, fire-separation, parking, and utility requirements that differ from a standalone ADU or a single-use commercial build. Ordinary ADU rules do not govern an entire mixed-use project, and not every commercial parcel permits residential construction. No zoning change, development approval, density allowance, or occupancy permit is guaranteed.
Ground-Floor Retail With Residential Units Above
Ground-floor retail with residential units above is a common mixed-use configuration, but it depends on separate access, structural systems, building circulation, fire separation between uses, and design considerations for the combined occupancy. The layout depends on the parcel, the building, and the applicable code.
The residential and commercial functions are planned for the specific building — separate entries, circulation, and access control are designed for the project rather than applied as a universal template.
Office and Residential Mixed-Use Projects Near Bakersfield
Mixed-use projects can also combine professional office space with qualifying residential units. The two uses carry different occupancy classifications, accessibility, parking, and utility requirements, and the building must support the combined load and fire separation between uses.
The configuration is planned for the specific parcel and the allowed uses — not assumed from the building type or a generic mixed-use template.
Mixed-Use Site Planning and Building Placement in Bakersfield, CA
Site planning for a mixed-use project addresses zoning, access, parking, density, property configuration, and development feasibility. The allowed uses, density, and building standards are confirmed for the specific parcel — and not every commercial parcel permits residential construction.
Building placement, parking, and circulation are planned for the site's actual conditions and the applicable zoning. No development approval, density allowance, or zoning change is guaranteed.
Separate Residential and Commercial Entrances
Mixed-use buildings typically separate residential and commercial access for privacy, circulation, and security. Separate entries, circulation paths, and access control are planned for the building layout and the uses it combines.
The separation depends on the building, the uses, and applicable code requirements for the combined occupancy — and is designed for the specific project rather than applied universally.
Shared Structural Systems and Building Utilities
Mixed-use construction shares structural systems — foundations, framing — and building utilities across residential and commercial uses, with appropriate fire separation between the uses. Electrical services, plumbing, and mechanical systems may need separate or upgraded capacity for the combined load.
Utility capacity is evaluated for the specific building and proposed load, and coordination with utility providers and qualified specialists is planned for the project scope.
Mixed-Use Architectural Design in Bakersfield
Mixed-use architectural design coordinates cohesive exteriors, storefronts, residential facades, balconies, outdoor areas, and building materials so the residential and commercial functions present a unified building. The design language is planned for the specific project and site context.
Exterior materials, landscaping, and common-space planning are selected for the building's uses and the neighborhood context — not applied as a generic mixed-use template.
Mixed-Use Development Permits and Approvals
Allowed uses, occupancy classifications, density, and building standards must be confirmed for the specific parcel — City of Bakersfield, unincorporated Kern County, or another municipality. Mixed-use projects can require planning review, building permits, occupancy classifications, fire and life-safety review, accessibility, parking, and utility coordination.
No development approval, zoning change, density allowance, or occupancy permit is guaranteed. The applicable requirements are verified for the specific property before construction is planned.
Explore Related Commercial Services
Services connected to mixed-use construction in Bakersfield.
Design-Build Services
Coordinated design and build.
Explore This ServiceCustom Home Construction
Ground-up residential construction.
Explore This ServiceGeneral Contracting
Broad construction coordination.
Explore This ServiceMultifamily ADU Construction
Multifamily property ADUs.
Explore This ServiceDuplex Construction
Two-unit residential construction.
Explore This ServiceTriplex & Fourplex Construction
Three- and four-unit builds.
Explore This ServiceBuild-to-Rent Communities
Community-scale rental development.
Explore This ServiceTenant Improvements
Commercial interior build-outs.
Explore This ServiceMixed-Use Construction FAQs for Bakersfield Homeowners
Clear, qualified answers to common questions about this service. Requirements vary by property and jurisdiction, so confirm specifics for your parcel.
Request a Mixed-Use Construction Consultation
Tell us about your site, the residential and commercial uses you are considering, and your development objectives in Bakersfield.
Confidential project inquiry. We respect your privacy and will never share your information. No SMS automation is active.
Planning a Mixed-Use Residential and Commercial Project?
A mixed-use project starts with confirming the allowed uses, density, and building standards for your specific parcel — then planning the residential and commercial construction around them. Share your site details and development objectives and we will help coordinate the planning your project requires.