
Tenant Improvement Contractors & Commercial Construction in Bakersfield, CA
Commercial tenant improvements in Bakersfield coordinate interior construction and layout changes for leased business spaces — from partition walls and flooring to electrical, plumbing, and HVAC coordination. For property owners, business tenants, and landlords, the work follows the existing building's conditions, the lease requirements, the occupancy classification, and the applicable building code. This is the broad commercial tenant improvement page; the separate industry-specific pages — office, retail, restaurant, and medical or dental — address the construction considerations unique to each. The 2025 California Building Standards Code, effective January 1, 2026, may apply subject to the project and applicable transition provisions. No approval, occupancy change, or construction schedule is guaranteed.
Commercial Tenant Improvement Contractors in Bakersfield
Commercial tenant improvements in Bakersfield coordinate interior construction and layout changes for leased business spaces — from partition walls and flooring to electrical, plumbing, and HVAC coordination. The work follows the existing building's conditions, the lease requirements, the occupancy classification, and the applicable building code.
This is the broad tenant improvement page. The separate industry-specific pages — office, retail, restaurant, and medical or dental — address the construction considerations unique to each business type. The 2025 California Building Standards Code, effective January 1, 2026, may apply subject to the project and applicable transition provisions.
Tenant Improvement Planning and Space Evaluation
A tenant improvement begins with evaluating the existing space — the building conditions, the lease requirements, the occupancy classification, and the proposed changes. The existing building systems, structural conditions, and accessibility all affect what the build-out can include.
The evaluation is conducted for the specific space and the proposed use rather than assumed from the lease alone. The scope follows the confirmed conditions of the property.
Interior Walls, Partitions, and Layout Reconfiguration
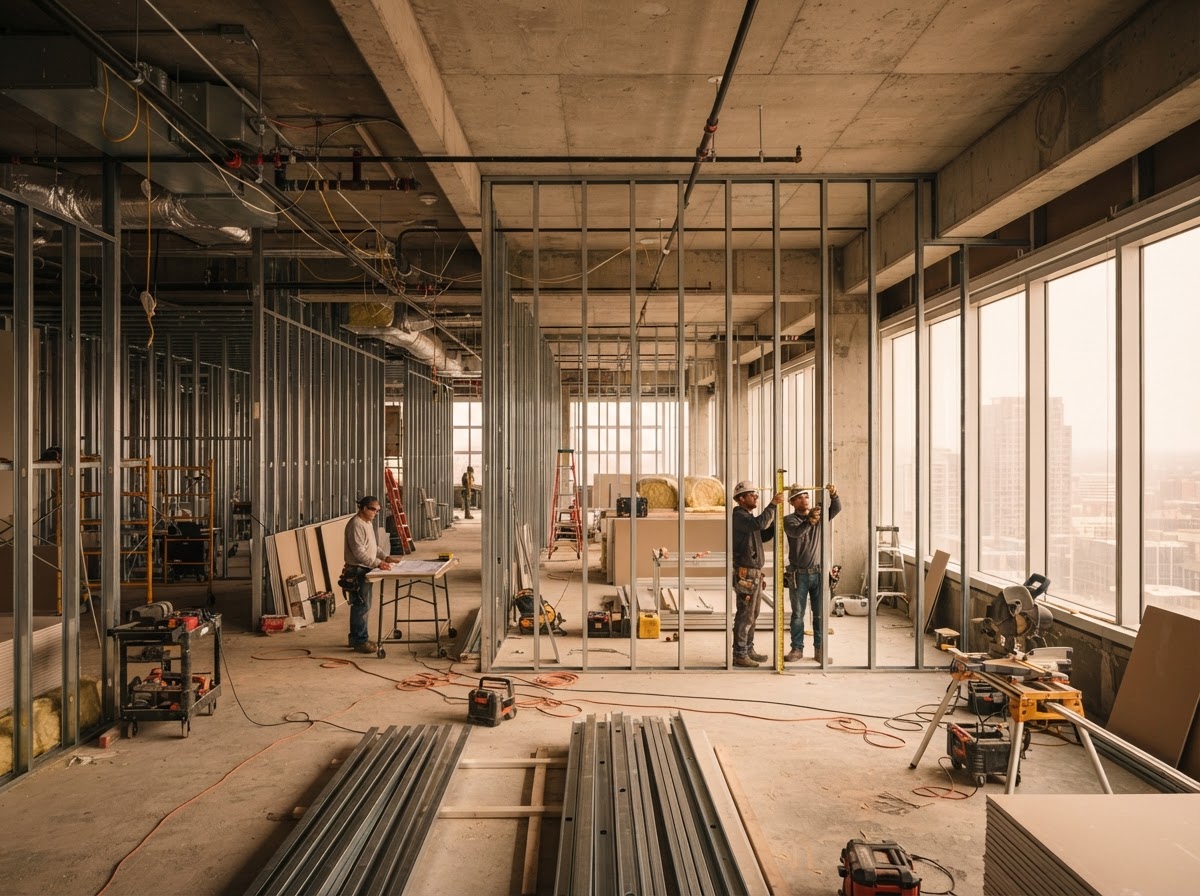
Interior construction covers demolition, framing, partitions, ceilings, doors, and interior circulation for the proposed layout. The construction follows the workplace or business design and the building's structural and system conditions rather than assuming every wall configuration is feasible without review.
Layout reconfiguration is planned for the specific space and the tenant's operational needs.
Commercial Flooring, Painting, and Finishes
Flooring, painting, and interior finishes are selected for durability, appearance, and maintenance appropriate to the commercial use. The material selections reflect the business type, the traffic, and the property's context rather than a generic commercial finish package.
The finishes are coordinated with the build-out scope and the applicable code requirements for the space.
Electrical, Plumbing, HVAC, and Lighting Coordination
Commercial alterations may affect existing mechanical, electrical, and plumbing systems. The work is coordinated with qualified trades for capacity, routing, and code compliance, and the existing building systems are evaluated for the proposed use rather than assumed to support any layout change without review.
Lighting, power, and mechanical coordination follow the build-out scope and the building's system conditions.
Commercial Accessibility and Fire Safety
Accessible routes, restrooms, exits, alarms, and fire and life-safety requirements may apply depending on the project scope, the occupancy, and the applicable code. Path-of-travel obligations may also apply. The specific requirements are confirmed through the applicable building and fire authorities for the project rather than assumed from the scope alone.
Not every renovation triggers the same level of accessibility or fire-safety work — this is determined for the specific project.
Tenant Improvement Permits and Inspections
A tenant improvement typically requires building permits through the applicable jurisdiction — the City of Bakersfield Development Center for properties within city limits, or the relevant county authority for unincorporated areas. If the project involves a change of occupancy, additional review may be required.
The pathway is confirmed for the specific property and project rather than assumed. No approval, occupancy change, or construction schedule is guaranteed.
Construction Planning for Leased Commercial Spaces
Construction in leased spaces is coordinated with landlord approvals, contractor access, schedules, and business-interruption considerations. The lease, the building standards, and any landlord-preferred processes all affect how the work proceeds.
These are confirmed through the lease and the property owner rather than assumed from the construction scope alone.
Explore Related Commercial Services
Industry-specific build-out services connected to tenant improvements.
General Contracting
Broad construction coordination.
Explore This ServiceDesign-Build Services
Coordinated design and construction.
Explore This ServiceOffice Build-Outs
Office-specific build-out construction.
Explore This ServiceRetail Build-Outs
Retail store construction.
Explore This ServiceRestaurant Build-Outs
Food-service construction.
Explore This ServiceMedical & Dental Office Build-Outs
Healthcare-space construction.
Explore This ServiceCommercial Tenant Improvements FAQs for Bakersfield Homeowners
Clear, qualified answers to common questions about this service. Requirements vary by property and jurisdiction, so confirm specifics for your parcel.
Request a Commercial Tenant Improvement Estimate
Tell us about the property type, existing layout, and the commercial improvements you are planning in Bakersfield.
Confidential project inquiry. We respect your privacy and will never share your information. No SMS automation is active.
Planning a Commercial Tenant Improvement in Bakersfield?
A tenant improvement project starts with understanding the existing space, the lease requirements, and the construction pathway the building allows. Share your project details and we will help coordinate the work your build-out requires.