
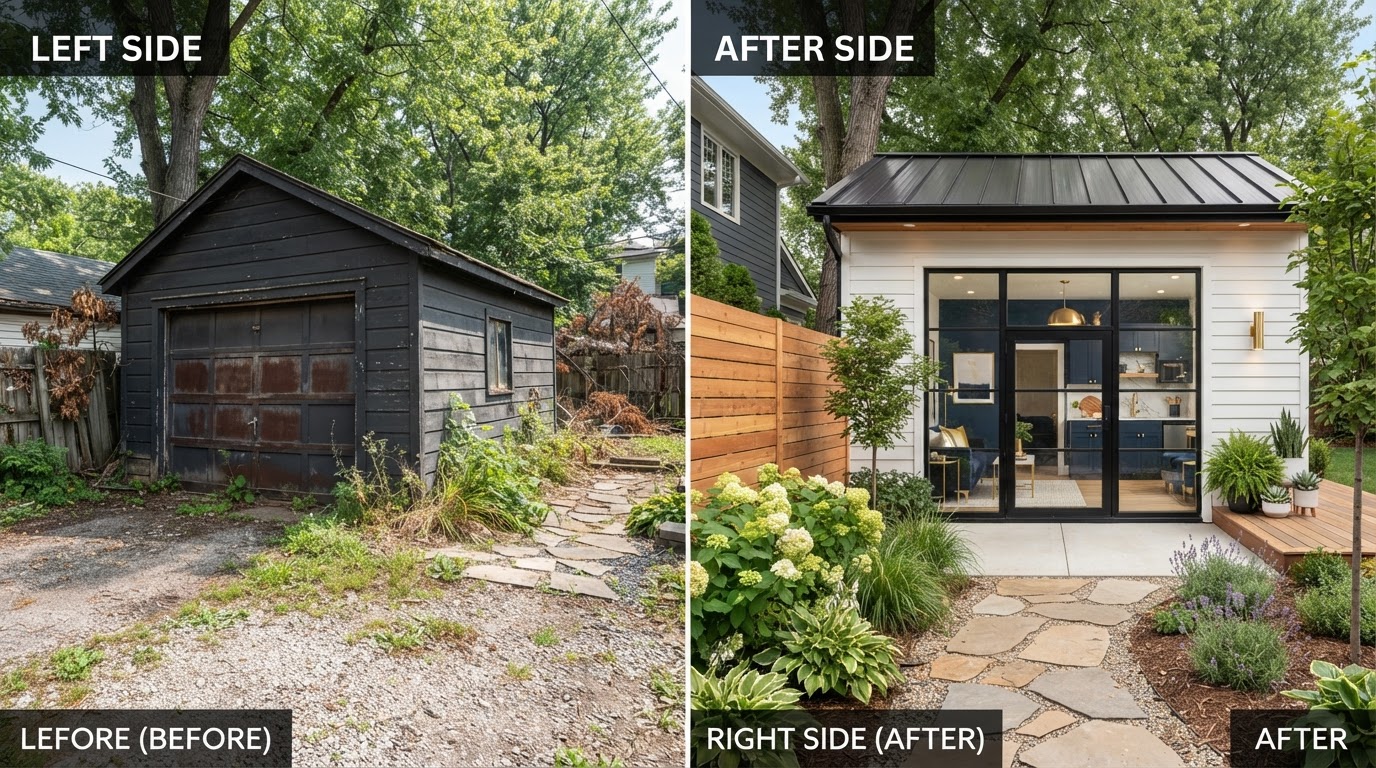
Garage to Rental Unit Conversion Builders in Bakersfield, CA
Converting an existing garage into a rentable living unit asks the garage conversion the same questions any ADU must answer — structure, foundation, ceiling height, utilities, insulation, egress, and permitting — plus a second set: what makes the space suitable for a tenant, a separate household, and a lawful rental? Garage to rental unit conversions in Bakersfield evaluate the existing structure for residential suitability, plan the kitchen and bathroom, design the separate access and privacy, and coordinate the permits and the approvals that establish lawful occupancy. We do not promise guaranteed rental income, a fixed monthly rent, or automatic approval for any garage, and we do not present hypothetical rent figures as guaranteed outcomes. This page explains the rental-oriented garage conversion pathway.
Garage to Rental Unit Conversions in Bakersfield
Converting an existing garage into a rentable living unit asks the garage conversion the same questions any ADU must answer — structure, foundation, ceiling height, utilities, insulation, egress, and permitting — plus a second set: what makes the space suitable for a tenant, a separate household, and a lawful rental. A garage-to-rental-unit conversion in Bakersfield evaluates the existing structure, plans the living space, designs the separate access, and coordinates the permits that establish lawful occupancy.
We do not promise guaranteed rental income, a fixed monthly rent, or automatic approval for any garage. The rental suitability is the owner's determination, and the lawful occupancy requires the applicable permits and approvals. We plan and build the conversion; the rental is the owner's decision.
Evaluating an Existing Garage for Residential Conversion
The first step is assessing the existing garage's structure, dimensions, foundation, ceiling height, access, and existing utilities against the requirements for a habitable dwelling. Some garages can be adapted with moderate work; others may require substantial modification or may not be feasible. We do not promise automatic approval for any garage — the feasibility is confirmed for the specific structure and property.
- Existing structure and framing condition
- Foundation and slab evaluation
- Ceiling height for habitable space
- Existing utility connections and capacity
- Access, egress, and ventilation
- Permit history and compliance status
Designing a Garage Apartment for Everyday Living
A garage-to-rental conversion plans the living space for a tenant's daily life — a bedroom or studio, a kitchen or kitchenette, a bathroom, storage, ventilation, privacy, and circulation within the existing footprint. The layout is developed for the available space and the household's needs, with the natural light, the access, and the property circulation all coordinated.
Adding Kitchens and Bathrooms to Converted Garages
Adding a kitchen and a bathroom to a converted garage requires plumbing rough-in, drainage, water supply, waterproofing, ventilation, and the applicable permits. The kitchen and bathroom placement is coordinated with the existing slab, the utility connections, and the layout. The plumbing and electrical work is confirmed for the specific structure, not assumed.
Insulation, Windows, Doors, and Interior Finishes
Converting an originally nonhabitable space into a dwelling requires upgrades that a garage was not originally built with — insulation, new windows and doors for egress and natural light, interior finishes, and the energy-compliance measures the applicable code requires. The upgrades are planned for the existing structure's conditions, not assumed from a generic conversion standard.
Garage Conversion Permits and Legal Rental Use
Construction approval, lawful occupancy, and rental authorization involve the applicable requirements. A garage-to-rental-unit conversion requires building permits, and the project must satisfy the requirements for a habitable dwelling. Lawful occupancy and rental authorization are separate from construction completion — the permits and the approvals establish the legal use. We do not suggest a garage can be rented before the required approvals are obtained.
Designing for Privacy and Separate Access
A rental unit typically benefits from a separate entrance for privacy and independent access, and the applicable requirements may address egress and access. The entrance, the outdoor area, the lighting, and the property circulation are planned for the tenant's use and the household's privacy. The separate access is designed for the property, not assumed.
Rental Unit Maintenance and Durable Materials
A rental conversion benefits from durable, repairable finishes — resilient flooring, easy-clean surfaces, quality hardware, and materials chosen for long-term use and routine maintenance. The selections are made for the project's budget and the owner's maintenance plan, so the unit stands up to everyday use without excessive upkeep.
Planning a Garage Rental Conversion Near Bakersfield
The sequence from assessment through inspection for your garage-to-rental conversion.
Assessment
Evaluate the existing garage for residential suitability.
Design
Plan the living space, kitchen, bathroom, and separate access.
Permits
Submit the applications for the building and occupancy approvals.
Construction
Build the conversion with the insulation, utilities, and finishes.
Inspections
Complete the required inspections through to final approval.
Rental Readiness
Coordinate the durable finishes and the separate access for the tenant.
Explore Related ADU Services
Services that connect to garage-to-rental conversions in Bakersfield.
Garage Conversions
The broad conversion service.
Explore This ServiceADU Construction
ADU construction pathway.
Explore This ServiceADU Design
Living-space design planning.
Explore This ServiceADU Permit Services
Permit and occupancy coordination.
Explore This ServiceADU Kitchens & Kitchenettes
Compact kitchen planning.
Explore This ServiceADU Bathrooms
Bathroom installation.
Explore This ServiceLegalizing Unpermitted ADUs
Existing-conversion assessment.
Explore This ServiceGarage to Rental Unit FAQs for Bakersfield Homeowners
Clear, qualified answers to common questions about this service. Requirements vary by property and jurisdiction, so confirm specifics for your parcel.
Request a Garage Rental Conversion Estimate
Tell us about your existing garage and the rental unit you are considering in Bakersfield.
Confidential project inquiry. We respect your privacy and will never share your information. No SMS automation is active.
Planning a Garage-to-Rental Conversion in Bakersfield?
A rental-oriented garage conversion evaluates the structure, the living space, the separate access, and the permits. Share your property and the garage you want to convert and we will help you plan the project.