
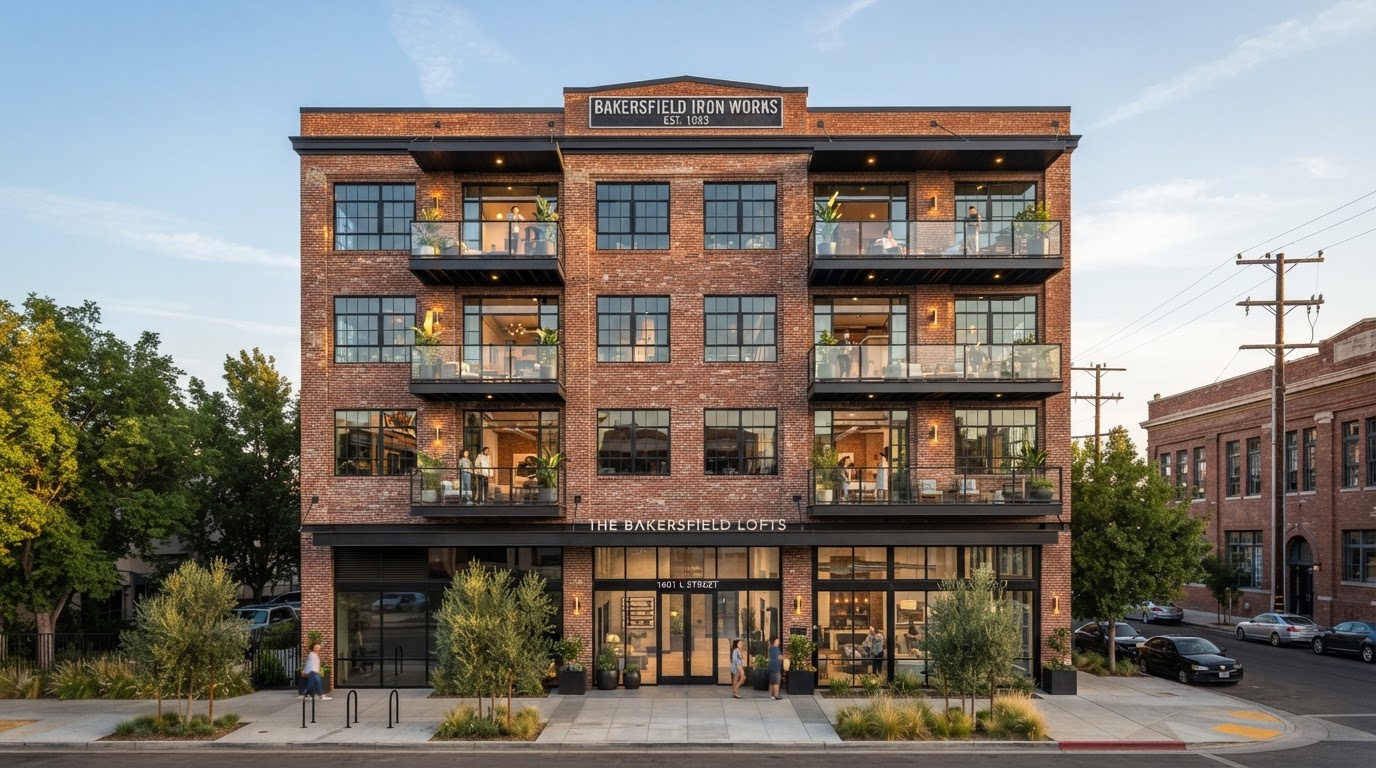
Commercial-to-Residential Conversion Builders in Bakersfield, CA
Commercial-to-residential conversions in Bakersfield adapt existing commercial buildings — offices, retail, or other business property — for residential occupancy. Adaptive reuse can give older buildings new life, but it requires structural, mechanical, fire, accessibility, and occupancy evaluation, and the residential use must be allowed or available through an applicable pathway. This page focuses on changing an existing commercial building to residential use, kept separate from apartment garage conversions, apartment storage/laundry conversions, and mixed-use new construction. No commercial building is automatically convertible, and California's adaptive reuse laws — including AB 507 where relevant — must be checked against current official guidance. No streamlined approval, residential density, utility capacity, or change of occupancy is guaranteed.
Commercial-to-Residential Conversions in Bakersfield
Commercial-to-residential conversions in Bakersfield adapt existing commercial buildings — offices, retail, or other business property — for residential occupancy. Adaptive reuse can give older buildings new life, but it requires structural, mechanical, fire, accessibility, and occupancy evaluation, and the residential use must be allowed or available through an applicable pathway.
This page focuses on changing an existing commercial building to residential use — kept separate from apartment garage conversions, apartment storage and laundry conversions, and mixed-use new construction. No commercial building is automatically convertible, and California's adaptive reuse laws must be checked against current official guidance.
Evaluating Existing Commercial Buildings Near Bakersfield
Evaluating a commercial building for residential conversion involves its structural condition, floor plates, ceiling heights, windows, access, utilities, and existing occupancy. Not every commercial building supports the structural, mechanical, fire, accessibility, and occupancy changes a residential conversion requires.
The building's conditions are evaluated for the specific project — and whether residential use is allowed or available for the parcel is confirmed against current California law and the governing jurisdiction before conversion is planned.
Office-to-Apartment Conversion Planning in Bakersfield, CA
Office-to-apartment conversions face challenges associated with residential layouts — private living areas, kitchens, bathrooms, natural light, sound control, and circulation within the constraints of the existing floor plates, ceiling heights, and structural grid.
The residential layout is designed for the specific building and the number of units the parcel and building can support — not assumed from the building's commercial history. Whether residential use is allowed or available through an applicable adaptive-reuse pathway is verified for the specific property.
Retail-to-Residential Conversion Considerations
Retail-to-residential conversions address storefront configurations, entrances, privacy, structural conditions, and potential residential layouts within the existing building. Large storefront glazing, open floor plates, and commercial access patterns can require significant residential adaptation.
The conversion is planned for the specific building's conditions and the residential use the parcel can support — no residential density, utility capacity, or change of occupancy is guaranteed.
Structural Modifications and Building-System Upgrades in Bakersfield
Adaptive reuse can require structural modifications, new residential systems, plumbing, ventilation, electrical distribution, fire separation, and residential kitchen and bathroom layouts. The work depends on the existing building's conditions, the proposed residential layout, and applicable code.
Structural and system evaluations are performed for the specific building rather than assumed from the building type. The building must support the changes a residential occupancy requires.
Residential Kitchens, Bathrooms, and Living Areas
Residential kitchens, bathrooms, and living areas in a converted commercial building require functional layouts, utility access, sound control, and residential comfort — within the constraints of the existing building. Plumbing, ventilation, and electrical systems are planned for the residential layout the building can support.
The residential spaces are designed for the specific building and the number of units the project includes — not assumed from a generic apartment template.
Commercial-to-Residential Zoning and Permits in Bakersfield, CA
Whether residential use is allowed — or available through an applicable adaptive-reuse pathway — depends on the parcel, the building, and the governing jurisdiction. California has streamlining provisions for certain adaptive reuse projects, including AB 507 where relevant, but applicability depends on the building's conditions, location, occupancy, and current statutory requirements.
No streamlined approval, residential density, utility capacity, or change of occupancy is guaranteed. The applicable pathway is verified for the specific building against current official guidance before conversion is planned.
Accessibility, Egress, and Life-Safety Planning
Accessibility, egress, and life-safety requirements for a residential conversion depend on the building, the occupancy change, and the applicable code — including existing-building provisions that may apply to adaptive reuse. The requirements are confirmed for the specific project rather than prescribed as a universal construction solution.
No change of occupancy, accessibility approval, or life-safety acceptance is guaranteed. The applicable requirements are verified for the specific building and jurisdiction before construction is planned.
Adaptive Reuse Construction Coordination
Adaptive reuse coordination involves assessment, planning, qualified professional design, permitting, construction, and inspections. The coordination depends on the building, the proposed residential use, and the applicable requirements — and the team is planned for the specific project.
No completed projects or approval outcomes are represented. The conversion is coordinated for the specific building and the requirements that apply to it.
Explore Related Commercial Services
Services connected to commercial-to-residential conversions in Bakersfield.
Design-Build Services
Coordinated design and construction.
Explore This ServiceWhole-House Remodeling
Comprehensive residential renovation.
Explore This ServiceGeneral Contracting
Broad construction coordination.
Explore This ServiceMultifamily ADU Construction
Multifamily property ADUs.
Explore This ServiceTenant Improvements
Commercial interior build-outs.
Explore This ServiceCommercial Remodeling
Existing commercial renovation.
Explore This ServiceMixed-Use Construction
Residential and commercial combined.
Explore This ServiceCommercial-to-Residential Conversions FAQs for Bakersfield Homeowners
Clear, qualified answers to common questions about this service. Requirements vary by property and jurisdiction, so confirm specifics for your parcel.
Request a Commercial-to-Residential Conversion Estimate
Tell us about the building, its location, and the residential conversion you are considering in Bakersfield.
Confidential project inquiry. We respect your privacy and will never share your information. No SMS automation is active.
Converting a Commercial Building to Residential Use?
A commercial-to-residential conversion starts with evaluating the building's structure, systems, and whether residential use is allowed or available for the parcel. Share your building details and conversion objectives and we will help coordinate the planning your project requires.