
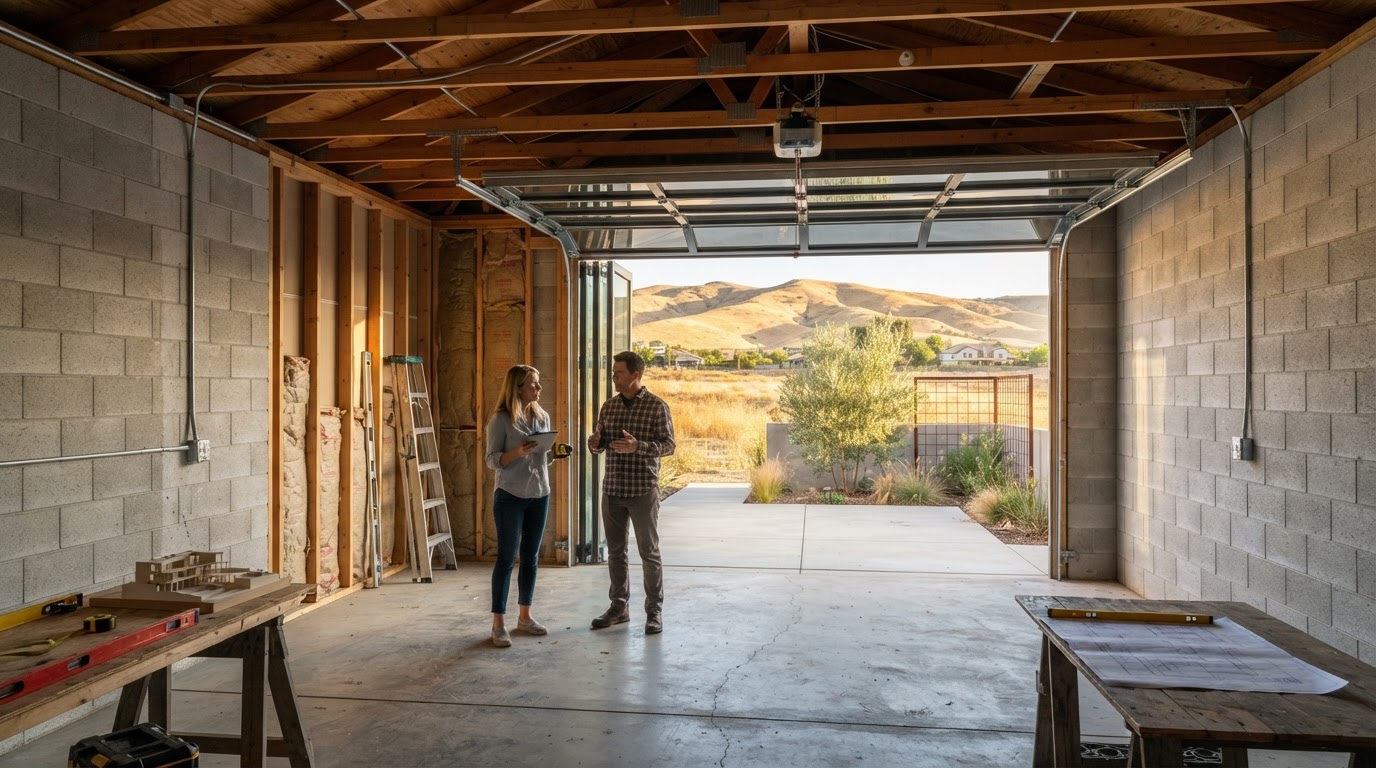
Apartment Carport & Garage Conversion Builders in Bakersfield, CA
Apartment carport and garage conversions in Bakersfield evaluate whether existing parking-related structures on a multifamily property can be transformed into additional residential living space. The range of structures owners may wish to consider includes enclosed garages within an apartment building, detached garages on the lot, and open carports. Not every parking structure qualifies for conversion: an enclosed garage within a multifamily building is treated differently from an open or detached carport under the applicable code, and parking requirements, fire and life-safety standards, structural conditions, and utility access all affect feasibility. This page covers the conversion pathway; the separate Multifamily ADU Construction page addresses apartment additions and new detached units, and the ADUs on Multifamily Properties page covers preliminary eligibility.
Apartment Carport and Garage Conversions in Bakersfield
Apartment carport and garage conversions evaluate whether existing parking-related structures on a multifamily property can be transformed into additional residential living space. The structures owners may consider include enclosed garages within an apartment building, detached garages on the lot, and open carports — each treated differently under the applicable code.
Not every parking structure qualifies for conversion. An enclosed garage within a multifamily building shares the building's structural, fire-separation, and utility systems, while an open or detached carport is a separate structure with its own considerations. Parking requirements, fire and life-safety standards, structural conditions, and utility access all affect whether a specific structure can become a dwelling.
Evaluating Existing Parking Structures
What a conversion review examines on an apartment property in Bakersfield.
Enclosed Garages
Garages within a multifamily building sharing the structure's systems.
Open Carports
Open structures typically requiring substantial enclosure work.
Structural Framing
The framing and load path the existing structure provides.
Foundations
Existing foundation conditions for a residential conversion.
Access
Residential access and egress from the converted space.
Building Conditions
The condition and code status of the existing structure.
Understanding Which Spaces May Qualify for Conversion
An enclosed garage within a multifamily structure is generally treated differently from an open or detached carport under the applicable code. The enclosed garage may already share the building's fire separation, foundation, and utility systems, while an open carport typically needs walls, a foundation, roofing, insulation, and building systems comparable to new construction to become a dwelling.
Whether a specific structure qualifies is confirmed for the property and the governing requirements, not assumed from the structure type. The conversion pathway is set for the actual building and the applicable code.
Structural Modifications and Residential Enclosure
Converting a parking structure to a dwelling commonly requires walls and openings to meet residential standards, foundation or slab review, insulation, a weather-resistant building envelope, windows and doors, and new utility connections for plumbing, electrical, and mechanical systems.
The structural work is evaluated for the existing conditions and the proposed residential layout rather than applied as a fixed scope. Where the existing structure cannot support the residential conversion, the pathway may shift toward substantial reconstruction or a new building.
Apartment ADU Floor Plans and Interior Layouts
A converted unit needs a residential floor plan — a compact kitchen, a bathroom, a sleeping area, storage, natural light, and circulation that works as a dwelling. The layout is developed for the converted space and the household needs rather than copied from a standard template.
The interior design balances the dimensions of the existing structure with the fixtures and building systems a dwelling requires, so the finished unit functions as a residence.
Plumbing, Electrical, and Mechanical Systems
A conversion typically needs new or extended connections for water, drainage, electrical, and ventilation tied to the existing apartment building's systems. The available capacity, the existing infrastructure, and the applicable requirements are reviewed so the conversion is served correctly.
The utility work is coordinated with the relevant providers and qualified specialists. Mechanical ventilation, kitchen and bathroom exhaust, and the electrical loads the dwelling adds are all planned for the specific conversion.
Parking, Access, and Property Circulation
Removing garage or carport space may affect the property's parking, and applicable parking requirements may need to be verified with the governing jurisdiction. Some multifamily ADU provisions address parking, but the treatment depends on current law and the property.
Parking is confirmed for the specific project rather than assumed to be waived. The site circulation and emergency access are reviewed as part of the conversion, not after the fact.
Permits and Construction Around Occupied Apartments
Apartment garage conversions require building permits and may require planning, fire, and utility approvals through the applicable jurisdiction. A Bakersfield mailing address does not by itself establish which agency reviews the project — the City of Bakersfield, Kern County, or another authority is confirmed for the property.
Construction on an occupied building is planned around existing tenants for access, safety, worksite separation, and the applicable tenant protections. The sequencing depends on the building and the work scope.
Explore Related Conversion Services
Services connected to apartment garage and carport conversions in Bakersfield.
Garage Conversions
Single-family garage conversions.
Explore This ServiceADU Plans & Permit Drawings
Conversion drawings and documents.
Explore This ServiceADU Permit Services
Apartment conversion permitting.
Explore This ServiceMultifamily ADU Construction
Apartment additions and detached units.
Explore This ServiceADUs on Multifamily Properties
Multifamily eligibility study.
Explore This ServiceConverting a Garage into a Rental Unit
Rental-oriented garage conversions.
Explore This ServiceApartment Garage Conversions FAQs for Bakersfield Homeowners
Clear, qualified answers to common questions about this service. Requirements vary by property and jurisdiction, so confirm specifics for your parcel.
Request an Apartment Garage Conversion Estimate
Tell us about the existing parking structure on your apartment property and the conversion you are considering.
Confidential project inquiry. We respect your privacy and will never share your information. No SMS automation is active.
Evaluating an Apartment Garage or Carport in Bakersfield?
A parking-structure conversion starts with confirming the structure's classification, the property's eligibility, and the construction pathway the building can support. Share your property details and we will help evaluate the conversion and the work your project requires.