
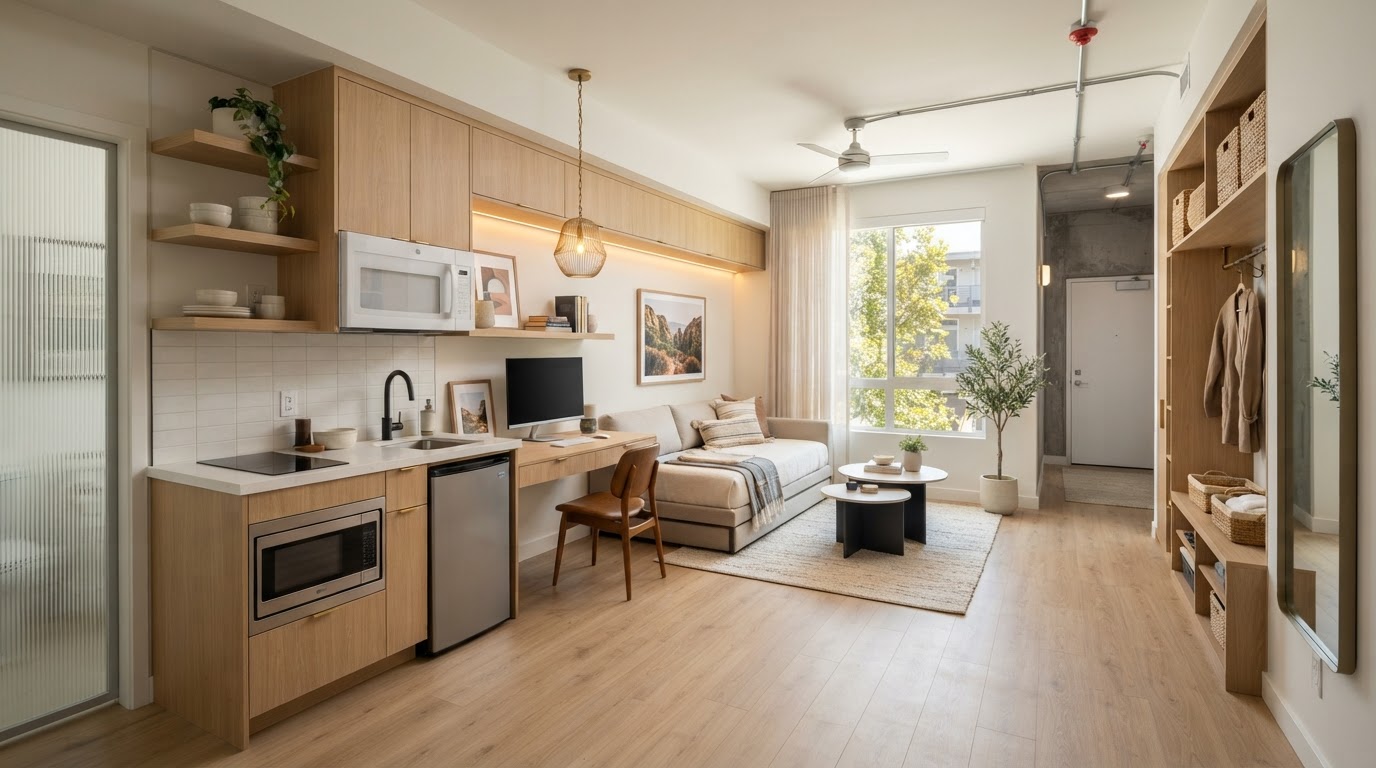
Apartment Storage & Laundry Room Conversions in Bakersfield, CA
Apartment storage and laundry room conversions in Bakersfield evaluate whether existing nonhabitable spaces within a qualifying multifamily building — storage rooms, laundry rooms, or similar common areas — can be transformed into additional residential dwelling units under current California ADU law. Not every storage room or laundry room qualifies: the eligibility depends on the space's location, dimensions, structural conditions, ceiling height, window and egress access, and fire and life-safety requirements, as well as the property's overall ADU eligibility. This page covers interior conversion planning; the apartment garage and carport conversion pathway is covered separately, and preliminary multifamily eligibility belongs on the ADUs on Multifamily Properties page.
Apartment Storage and Laundry Room Conversions in Bakersfield
Apartment storage and laundry room conversions in Bakersfield evaluate whether existing nonhabitable spaces within a qualifying multifamily building can be transformed into additional residential dwelling units. The spaces owners may consider include storage rooms, laundry rooms, and similar common areas — but not every space qualifies for conversion to a dwelling.
Eligibility depends on the space's location, dimensions, structural conditions, ceiling height, window and egress access, and the fire and life-safety requirements, as well as the property's overall ADU eligibility. The conversion is evaluated for the specific space and the governing requirements rather than assumed from the use alone.
Evaluating Existing Nonhabitable Areas
What a review examines for an interior multifamily conversion in Bakersfield.
Location
Where the space sits within the building and the property.
Dimensions
The floor area and layout available for a dwelling.
Structural Conditions
The framing and structural capacity of the existing space.
Ceiling Heights
Clearance for residential use and building systems.
Windows
Natural light and egress for residential occupancy.
Access
Residential access and circulation to and from the space.
Converting Storage Rooms Into Residential Living Space
Converting a storage room to a dwelling involves layout, plumbing, ventilation, fire separation, and the building systems a residence requires. A storage room that cannot meet the residential requirements for egress, light, or ventilation may not qualify, even where the property is otherwise eligible.
The conversion is evaluated for the specific space and the applicable code. Where the existing conditions support a dwelling, the work follows the structural, utility, and life-safety pathway the building requires.
Laundry Room Conversion Planning
A laundry room may offer existing water and drainage connections that a dwelling needs, but converting the space also requires considering the continued function of the building's shared laundry facilities. The laundry may need to be relocated elsewhere on the property, and the effect on existing tenants is reviewed as part of the planning.
Existing plumbing can be an advantage but does not by itself establish that the conversion is permitted or complete. The capacity, the fixture layout, the venting, and the applicable requirements are evaluated for the specific conversion.
Apartment ADU Kitchens, Bathrooms, and Living Areas
A converted unit needs a residential layout — a kitchen or kitchenette, a bathroom, a sleeping area, and living space with storage and circulation. The efficient layout is developed for the converted space and the household needs rather than applied as a generic template.
The utility coordination — water, drainage, electrical, and ventilation — is planned for the specific space so the finished unit functions as a residence within the multifamily building.
Fire Safety, Access, and Building-System Requirements
Converting a nonhabitable space to a dwelling within a multifamily building requires reviewing fire separation between units, egress, smoke detection, ventilation, and the building's overall life-safety systems. The existing commercial or multifamily building conditions are evaluated by qualified professionals so the conversion meets the applicable code.
The requirements are confirmed for the specific building rather than assumed. Where the existing conditions cannot support a legal dwelling, the pathway is revised rather than forced.
Tenant Amenities and Existing Building Operations
Removing or relocating shared storage or laundry facilities on an occupied multifamily property may be subject to tenant considerations and the applicable operating and lease requirements. The effect on existing tenants and the building's function is reviewed as part of the planning, not ignored.
Where the amenities are removed, replacement or relocation is considered so the property continues to serve its residents. The conversion is planned within the building's operations rather than as an isolated change.
Multifamily Conversion Permits and Construction Planning
An interior multifamily conversion requires building permits and may require planning, fire, mechanical, plumbing, and electrical approvals through the applicable jurisdiction. The property's legal classification and the proposed conversion determine the review.
A Bakersfield mailing address does not by itself establish which agency reviews the project. The applicable permits are obtained through the regulated process, and the jurisdiction is confirmed for the specific property.
Explore Related Interior & Multifamily Services
Services connected to apartment interior conversions in Bakersfield.
ADU Construction
The build a conversion follows.
Explore This ServiceADU Design
Compact interior unit design.
Explore This ServiceADU Permit Services
Interior conversion permitting.
Explore This ServiceADUs on Multifamily Properties
Multifamily eligibility study.
Explore This ServiceADU Interior Finishing
Finished interior construction.
Explore This ServiceMultifamily ADU Construction
Apartment additions and detached units.
Explore This ServiceApartment Carport & Garage Conversions
Apartment garage conversions.
Explore This ServiceApartment Interior Conversions FAQs for Bakersfield Homeowners
Clear, qualified answers to common questions about this service. Requirements vary by property and jurisdiction, so confirm specifics for your parcel.
Request a Multifamily Interior Conversion Estimate
Tell us about the existing spaces in your multifamily building and the residential conversion you are considering.
Confidential project inquiry. We respect your privacy and will never share your information. No SMS automation is active.
Converting Apartment Space in Bakersfield?
An interior conversion starts with confirming the space's eligibility, the building's conditions, and the conversion pathway the structure can support. Share your property details and we will help evaluate the conversion and the work your project requires.