
Fire-Resistant ADU Builders & Construction in the Kern River Valley, CA
Properties in the Kern River Valley and the surrounding foothills ask a wildfire-conscious question of any accessory dwelling before construction begins: how should the building envelope, the exterior materials, the roof, the vents, and the site be planned for the property's actual wildfire exposure? Fire-resistant ADU construction in the Kern River Valley does not promise a fireproof structure — no building can guarantee survival in a wildfire — but it does plan the exterior assemblies, the roof, the openings, and the defensible space with ember exposure and local hazard conditions in mind. The requirements depend on the property's Fire Hazard Severity Zone classification, the applicable responsibility area, the adopted building code, and the local authority having jurisdiction. This page explains the fire-conscious design and construction pathway, with Bakersfield as the regional service base.
Fire-Resistant ADU Construction in the Kern River Valley
The Kern River Valley and the surrounding foothill communities sit in a landscape where wildfire exposure is a real planning factor for any residential construction. A fire-resistant ADU in the Kern River Valley plans the building envelope, the roof, the vents, the openings, and the exterior materials with ember exposure and local hazard conditions in mind, so the dwelling is less vulnerable to ignition from wind-blown embers and radiant heat.
Fire-resistant construction is not a fireproof guarantee. No building, no material, and no assembly can promise survival in a wildfire — the fire's intensity, the weather, the terrain, and the defensible space all affect the outcome. What fire-conscious design can do is reduce the building's vulnerability by selecting ignition-resistant products, enclosing eaves, using ember-resistant vents, choosing tempered glazing, and planning the site with defensible space where the property and the jurisdiction require it.
Understanding Wildfire Hazard and Building Requirements
The first step in a fire-resistant ADU project is confirming the property's actual wildfire exposure. CAL FIRE publishes Fire Hazard Severity Zone maps that classify properties by hazard level, and the adopted building code applies different requirements depending on whether the parcel is in a State Responsibility Area, a Local Responsibility Area, or a Very High Fire Hazard Severity Zone. The local building department and fire authority determine the applicable standards for the specific parcel.
A Kern River Valley mailing address does not by itself establish the hazard classification or the building requirements. The actual parcel data — the FHSZ designation, the responsibility area, and the adopted code edition — is verified with the official sources before the exterior construction is planned.
Ignition-Resistant Exterior Materials
The exterior siding, the trim, the decks, and the other exterior components are selected for ignition resistance where the hazard classification and the applicable code call for it. Non-combustible or fire-rated siding materials — such as fiber-cement, stucco, or other approved products — can reduce the vulnerability to ember exposure. The specific materials that apply to a project depend on the local requirements and the hazard classification, not a single universal product list.
- Non-combustible or ignition-resistant exterior siding
- Fire-rated trim and exterior detailing
- Enclosed eaves to reduce ember entry points
- Ember-resistant vent assemblies
- Exterior decking and attachment details
Roofing, Vents, and Ember-Resistant Details
The roof is one of the most vulnerable components in a wildfire because embers can collect on the roof and ignite the building through the roof assembly, the vents, or the openings. A Class A fire-rated roof covering, ember-resistant vents, enclosed eaves, and properly flashed valleys and penetrations are common fire-conscious details. The specific roof assembly and vent products are selected for the property's requirements and the applicable code, not assumed from a generic standard.
Windows, Doors, and Exterior Openings
Windows and doors are another ember-vulnerability point. Dual-pane tempered glazing, tight-sealing doors, and properly detailed openings can reduce the risk of ember entry and glass breakage from radiant heat. The product selection and the installation details are coordinated with the applicable requirements for the property's hazard classification.
Defensible Space and ADU Site Placement
How site planning and vegetation management support fire-conscious ADU construction.
Building Placement
Siting the ADU with defensible space and access in mind.
Vegetation Management
Reducing combustible vegetation near the structure per local requirements.
Access
Maintaining emergency vehicle and personnel access to the property.
Surrounding Conditions
Evaluating nearby slopes, fuels, and neighboring structures.
Hardscape
Using gravel, patios, and non-combustible ground cover near the building.
Designing Attractive Fire-Conscious ADUs Near Bakersfield
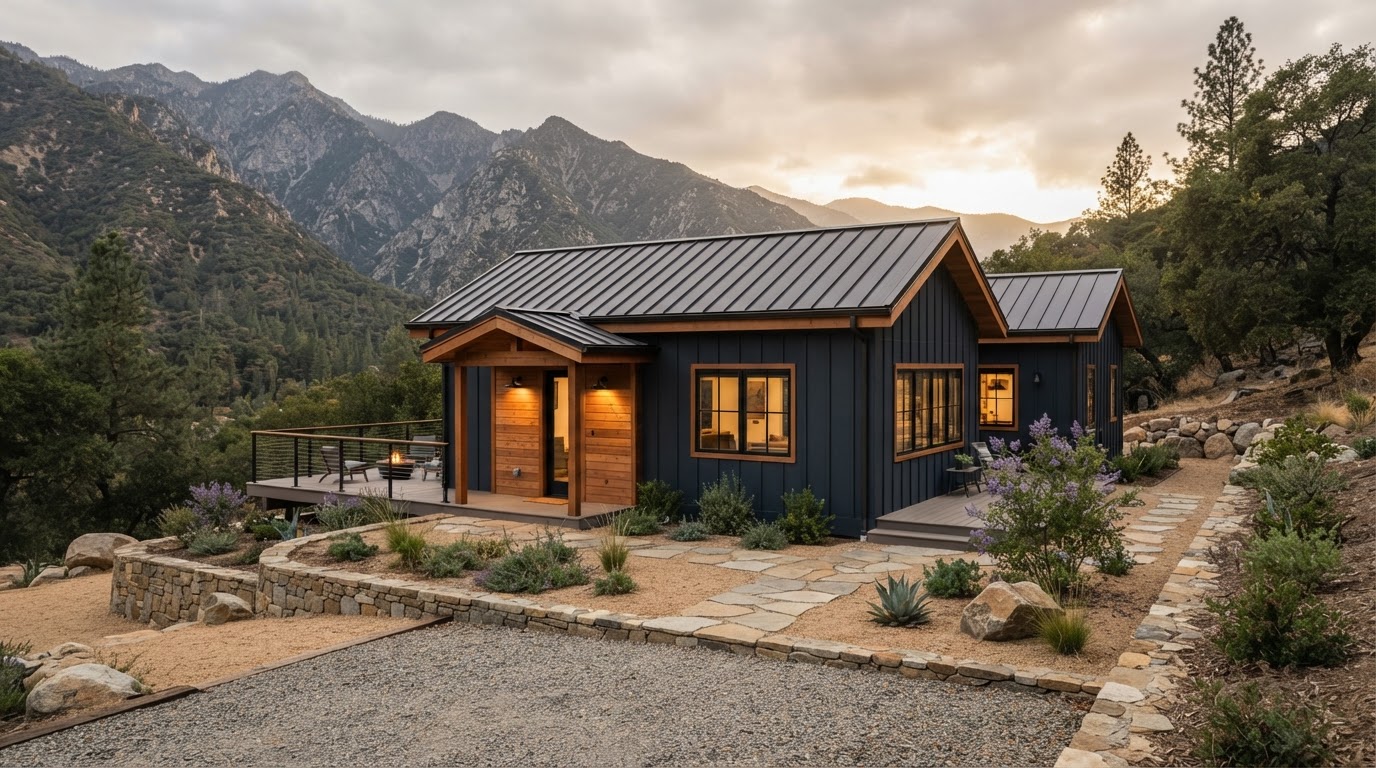
Fire-resistant construction does not require a bunker aesthetic. A fire-conscious ADU can be a modern cottage, a mountain-inspired residence, or a contemporary backyard dwelling with warm wood accents, clean lines, and attractive durable exteriors — the ignition-resistant materials and the ember-resistant details are integrated into the architectural design rather than applied as an afterthought. The building can be both attractive and fire-conscious when the envelope, the roof, and the site are planned together.
Fire-Resistant ADU Planning and Estimates
The sequence from site review through construction for a fire-conscious Kern River Valley ADU.
Site Review
Confirm the FHSZ classification, the responsibility area, and the applicable code.
Design Consultation
Plan the envelope, roof, vents, and openings for the hazard conditions.
Specialist Coordination
Coordinate with qualified professionals for engineering and permits.
Permits
Submit the applications to the governing building and fire authority.
Construction
Build with the ignition-resistant materials and the approved plans.
Inspections
Complete the required inspections through to final approval.
Explore Related ADU Services
Services that connect to fire-resistant ADU construction in the Kern River Valley.
ADU Construction
The build the envelope supports.
Explore This ServiceDetached ADU Construction
Detached Kern Valley ADUs.
Explore This ServiceADU Design
Fire-conscious design planning.
Explore This ServiceADU Permit Services
Jurisdiction and permit coordination.
Explore This ServiceADU Roofing
Ember-resistant roof materials.
Explore This ServiceADU Framing
Exterior wall framing systems.
Explore This ServiceADUs on Large Rural & Ranchette Lots
Rural-property ADU planning.
Explore This ServiceSnow-Load ADUs (Tehachapi)
Mountain-property construction.
Explore This ServiceFire-Resistant ADUs FAQs for Bakersfield Homeowners
Clear, qualified answers to common questions about this service. Requirements vary by property and jurisdiction, so confirm specifics for your parcel.
Request a Fire-Resistant ADU Estimate
Tell us about your Kern River Valley property and the fire-conscious ADU you are planning.
Confidential project inquiry. We respect your privacy and will never share your information. No SMS automation is active.
Planning a Fire-Resistant ADU in the Kern River Valley?
Wildfire-conscious design starts with the envelope, the roof, and the site. Share your property location and the ADU you want to build and we will help you coordinate the fire-resistant design and construction your project requires.